Welcome to 1914 Shipley Road in Oak Lane Manor! This 4 bedroom, 3 full bath cape is beautifully remodeled with an open floor plan. You'll love the way the home opens up to welcome you with a sitting area to the right and a living room to the left, which flows into the dining room and on to the kitchen. The kitchen has lots of counter space, all in granite, a gas range, tile flooring, new insulation added to the back wall of the kitchen, and is enhanced by the natural light, as well as recessed lighting. The living area is highlighted by crown molding, chair rail and picture wainscoting, gleaming laminate floors that look like bamboo, and recessed lighting. Adjacent to the living area is the utility room with laundry. The Primary bedroom on the first floor has its own ensuite full bath with walk-in shower. An additional bedroom on the first floor has access to af full hall bath with tub shower. Upstairs are two more spacious bedrooms and another full bath. Newer items include remodeling that was done throughout the house, the 2-stage forced air heater and 16 SEER AC unit (2023), Upgraded electric panel (200 amp service), Gas Water Heater (2022), Roof (2017), Gutters, Downspouts, Gutter Guard (2021), Kitchen appliances all replaced (2021), Insulation added (2021), 7 Ceiling fans with remote controls (2021), Windows (new and refurbished) (2023), Bathroom remodeling of all 3 full baths including plumbing, electrical, carpentry, and fixtures (2024-25). This is a house not to be missed! Schedule your tour today!
For sale
$525,000
1914 Shipley Rd, Wilmington, DE 19803
4beds
2,175sqft
Single Family Residence
Built in 1954
0.29 Acres Lot
$500,000 Zestimate®
$241/sqft
$-- HOA
What's special
Utility room with laundryRecessed lightingSitting areaTile flooringGas range
- 3 days
- 983
- 107
Zillow last checked:
Listing updated:
Listed by:
Monica Hill 302-563-5637,
RE/MAX Associates-Wilmington 3024773900
Source: Bright MLS,MLS#: DENC2111904
Facts & features
Interior
Bedrooms & bathrooms
- Bedrooms: 4
- Bathrooms: 3
- Full bathrooms: 3
- Main level bathrooms: 2
- Main level bedrooms: 2
Rooms
- Room types: Living Room, Dining Room, Primary Bedroom, Sitting Room, Bedroom 2, Bedroom 3, Bedroom 4, Kitchen, Bathroom 2, Bathroom 3, Primary Bathroom
Primary bedroom
- Level: Main
- Area: 165 Square Feet
- Dimensions: 15 X 11
Bedroom 2
- Level: Main
- Area: 110 Square Feet
- Dimensions: 10 X 11
Bedroom 3
- Level: Upper
- Area: 88 Square Feet
- Dimensions: 11 X 8
Bedroom 4
- Level: Upper
- Area: 182 Square Feet
- Dimensions: 14 X 13
Primary bathroom
- Features: Bathroom - Walk-In Shower
- Level: Main
- Area: 48 Square Feet
- Dimensions: 8 X 6
Bathroom 2
- Features: Bathroom - Tub Shower
- Level: Main
- Area: 40 Square Feet
- Dimensions: 5 X 8
Bathroom 3
- Level: Upper
- Area: 56 Square Feet
- Dimensions: 7 X 8
Dining room
- Level: Main
- Area: 182 Square Feet
- Dimensions: 14 X 13
Kitchen
- Level: Main
- Area: 160 Square Feet
- Dimensions: 10 X 16
Living room
- Level: Main
- Area: 322 Square Feet
- Dimensions: 14 X 23
Sitting room
- Level: Main
- Area: 323 Square Feet
- Dimensions: 17 X 19
Heating
- Forced Air, Natural Gas
Cooling
- Central Air, Natural Gas
Appliances
- Included: Microwave, Built-In Range, Dishwasher, Dryer, Washer, Gas Water Heater
- Laundry: Main Level
Features
- Bathroom - Stall Shower, Bathroom - Tub Shower, Bathroom - Walk-In Shower, Ceiling Fan(s), Chair Railings, Crown Molding, Dining Area, Entry Level Bedroom, Open Floorplan, Primary Bath(s), Upgraded Countertops, Wainscotting
- Flooring: Carpet
- Windows: Window Treatments
- Has basement: No
- Has fireplace: No
Interior area
- Total structure area: 2,175
- Total interior livable area: 2,175 sqft
- Finished area above ground: 2,175
Property
Parking
- Total spaces: 6
- Parking features: Driveway
- Uncovered spaces: 6
Accessibility
- Accessibility features: None
Features
- Levels: One and One Half
- Stories: 1.5
- Pool features: None
Lot
- Size: 0.29 Acres
- Features: Corner Lot
Details
- Additional structures: Above Grade
- Parcel number: 06091.00008
- Zoning: NC6.5
- Special conditions: Standard
Construction
Type & style
- Home type: SingleFamily
- Architectural style: Cape Cod
- Property subtype: Single Family Residence
Materials
- Brick, Vinyl Siding
- Foundation: Slab
- Roof: Architectural Shingle,Asphalt
Condition
- New construction: No
- Year built: 1954
Utilities & green energy
- Sewer: Public Sewer
- Water: Public
Community & HOA
Community
- Subdivision: Oak Lane Manor
HOA
- Has HOA: No
Location
- Region: Wilmington
Financial & listing details
- Price per square foot: $241/sqft
- Tax assessed value: $469,900
- Annual tax amount: $4,095
- Date on market: 9/24/2026
- Listing agreement: Exclusive Right To Sell
- Inclusions: Refrigerator, Washer, Dryer, Shed. The Following Items Are Available For Purchase Separately, Valued At $2, 500: Webber Grill With Extra Tank, Utensils, 5 Yr Warranty; Umbrella With Solar Lights And Ladder In Shed; 4 Firepit Chairs
- Exclusions: Refrigerator On Back Porch
- Ownership: Fee Simple
Estimated market value
$500,000
$460,000 - $545,000
$3,078/mo
Price history
| Date | Event | Price |
|---|---|---|
| 9/24/2026 | Listed for sale | $525,000+43.8%$241/sqft |
Source:  Bright MLS #DENC2111904 Report a problem Bright MLS #DENC2111904 Report a problem | ||
| 7/27/2021 | Sold | $365,000+4.3%$168/sqft |
Source: Bright MLS #DENC526852 Report a problem | ||
| 6/14/2021 | Pending sale | $350,000$161/sqft |
Source: Bright MLS #DENC526852 Report a problem | ||
| 5/29/2021 | Contingent | $350,000$161/sqft |
Source: Bright MLS #DENC526852 Report a problem | ||
| 5/25/2021 | Listed for sale | $350,000+20.7%$161/sqft |
Source: Bright MLS #DENC526852 Report a problem | ||
| 11/1/2019 | Listing removed | $1,950$1/sqft |
Source: EXP Realty #DENC489652 Report a problem | ||
| 10/25/2019 | Listed for rent | $1,950$1/sqft |
Source: EXP Realty #DENC489652 Report a problem | ||
| 10/29/2017 | Listing removed | $1,950$1/sqft |
Source: BHHS Fox & Roach-Newark #7054906 Report a problem | ||
| 9/18/2017 | Listed for rent | $1,950$1/sqft |
Source: BHHS Fox & Roach-Newark #7054906 Report a problem | ||
| 8/24/2015 | Sold | $290,000-7.9%$133/sqft |
Source: Agent Provided Report a problem | ||
| 7/9/2015 | Price change | $314,900-1.3%$145/sqft |
Source: BHHS Fox & Roach #6598128 Report a problem | ||
| 6/23/2015 | Listed for sale | $319,000+65.3%$147/sqft |
Source: BHHS Fox & Roach #6598128 Report a problem | ||
| 12/19/2014 | Sold | $193,000-16.1%$89/sqft |
Source: Public Record Report a problem | ||
| 9/30/2013 | Listing removed | $229,900$106/sqft |
Source: RE/MAX SUNVEST REALTY #6164243 Report a problem | ||
| 9/13/2013 | Price change | $229,900+4.5%$106/sqft |
Source: RE/MAX SUNVEST REALTY #6164243 Report a problem | ||
| 7/18/2013 | Listed for sale | $219,900$101/sqft |
Source: RE/MAX SUNVEST REALTY #6164243 Report a problem | ||
| 6/10/2013 | Listing removed | $219,900$101/sqft |
Source: RE/MAX SUNVEST REALTY #6164243 Report a problem | ||
| 5/16/2013 | Price change | $219,900+4.8%$101/sqft |
Source: RE/MAX SUNVEST REALTY #6164243 Report a problem | ||
| 4/27/2013 | Price change | $209,900-2.3%$97/sqft |
Source: RE/MAX SUNVEST REALTY #6164243 Report a problem | ||
| 4/8/2013 | Price change | $214,900-6.5%$99/sqft |
Source: RE/MAX SUNVEST REALTY #6164243 Report a problem | ||
| 2/4/2013 | Listed for sale | $229,900$106/sqft |
Source: Re/Max Sunvest Realty #6164243 Report a problem | ||
Public tax history
| Year | Property taxes | Tax assessment |
|---|---|---|
| 2025 | $4,094 +75.8% | $469,900 +667.8% |
| 2024 | $2,329 +9.4% | $61,200 |
| 2023 | $2,129 -1.7% | $61,200 |
| 2022 | $2,165 +0% | $61,200 |
| 2021 | $2,165 0% | $61,200 |
| 2020 | $2,165 +0.1% | $61,200 |
| 2019 | $2,162 +6.1% | $61,200 |
| 2017 | $2,037 +0.1% | $61,200 |
| 2016 | $2,036 | $61,200 |
| 2015 | $2,036 | $61,200 |
| 2014 | -- | $61,200 |
| 2013 | -- | $61,200 |
| 2012 | -- | $61,200 |
| 2011 | -- | $61,200 |
| 2010 | -- | $61,200 |
| 2009 | -- | $61,200 |
| 2008 | -- | $61,200 |
| 2007 | -- | $61,200 |
| 2006 | -- | $61,200 |
| 2005 | -- | $61,200 |
| 2004 | -- | $61,200 |
| 2003 | -- | $61,200 |
| 2002 | -- | $61,200 |
| 2001 | -- | $61,200 |
Find assessor info on the county website
Monthly payment
Est. payment
Payment breakdown
Explore the cost of this home by adjusting the details. Changes won't be saved.Climate risks
Neighborhood: 19803
Nearby schools
Schools provided by the listing agent
- Elementary: Lombardy
- Middle: Springer
- High: Brandywine
- District: Brandywine
Source: Bright MLS. This data may not be complete. We recommend contacting the local school district to confirm school assignments for this home.
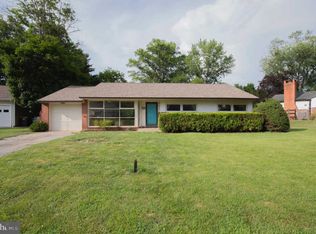
Similar homes
- $475,0004 bd3 ba1.8k sqft2104 Allendale Rd, Wilmington, DE 19803For Sale

 MLS ID #DENC2111790, Andrew White, Compass. Bright MLS
 - $429,9003 bd2 ba1.7k sqft411 Goodley Rd, Wilmington, DE 19803For Sale
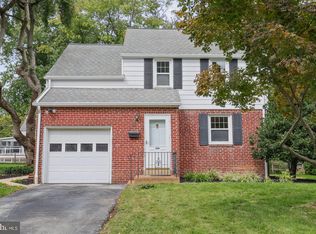 MLS ID #DENC2111744, Joseph P Hurley III, Pantano Real Estate Inc. Bright MLS
 - $600,0004 bd3 ba2.1k sqft306 Spalding Rd, Wilmington, DE 19803For Sale
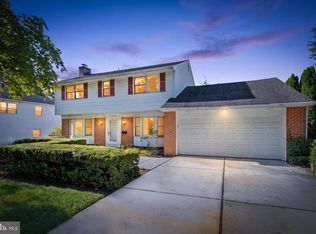 MLS ID #DENC2110596, Karen Legum, Long & Foster Real Estate, Inc.. Bright MLS
 - $507,0003 bd2 ba1.9k sqftNone Available, Wilmington, DE 19810For Sale
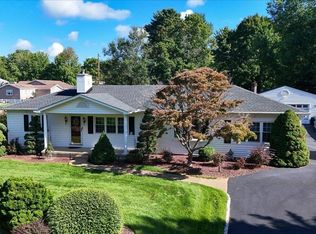 MLS ID #DENC2111576, James Venema, Patterson-Schwartz-Hockessin. Bright MLS
 - $430,0003 bd2 ba1.7k sqft5 York Rd, Wilmington, DE 19803For SaleMLS ID #DENC2111680, Jennifer Hewitt, RE/MAX Town & Country. Bright MLS
- $479,0004 bd2 ba2k sqft103 Baynard Blvd, Wilmington, DE 19803For SaleMLS ID #DENC2111046, Corey Harris, Crown Homes Real Estate. Bright MLS
- $750,0004 bd4 ba2.3k sqft10 Chilton Rd, Wilmington, DE 19803For SaleMLS ID #DENC2111846, Brian Barrows, Monument Sotheby's International Realty. Bright MLS
- $459,0005 bd3 ba1.8k sqft1103 Wilson Rd, Wilmington, DE 19803For SaleMLS ID #DENC2106796, Steven Anzulewicz, Keller Williams Realty Wilmington. Bright MLS
- $599,0004 bd2 ba2k sqft22 W Dale Rd, Wilmington, DE 19810For SaleMLS ID #DENC2111974, Monica Hill, RE/MAX Associates-Wilmington. Bright MLS
- $539,9004 bd3 ba1.8k sqft1803 Gravers Ln, Wilmington, DE 19810For SaleMLS ID #DENC2111466, Andy Mulrine, RE/MAX Associates-Hockessin. Bright MLS
- $524,9004 bd4 ba2.5k sqft807 Seville Ave, Wilmington, DE 19809For SaleMLS ID #DENC2110016, Michael DiFonzo, RE/MAX Associates-Wilmington. Bright MLS
- $499,9004 bd3 ba2k sqft2415 Rambler Rd, Wilmington, DE 19810For SaleMLS ID #DENC2111486, Mike Walton, Compass. Bright MLS
- $599,9003 bd3 ba2.5k sqft4503 Weldin Rd, Wilmington, DE 19803For SaleMLS ID #DENC2109998, Maggie Colman, Long & Foster Real Estate, Inc.. Bright MLS
- $637,5004 bd3 ba2.9k sqftNone Available, Wilmington, DE 19810For SaleMLS ID #DENC2111502, Tim Carter, Patterson-Schwartz-Hockessin. Bright MLS
- $459,9004 bd2 ba2k sqft2202 Amhurst Rd, Wilmington, DE 19803For SaleMLS ID #DENC2106054, Monica Hill, RE/MAX Associates-Wilmington. Bright MLS
- $535,0003 bd2 ba2.1k sqft1202 Hillside Blvd, Wilmington, DE 19803For SaleMLS ID #DENC2108428, Daniel Beirne, Open Door Brokerage, LLC. Bright MLS
- $474,9003 bd3 ba1.8k sqft1258 Faun Rd, Wilmington, DE 19803For SaleMLS ID #DENC2109088, Scott Deputy, EXP Realty, LLC. Bright MLS
- $499,0005 bd3 ba2.4k sqft3303 Silverside Rd, Wilmington, DE 19810For SaleMLS ID #DENC2108510, James Liao, Fukon Realty. Bright MLS
- $499,9004 bd3 ba2.5k sqft12 Corinne Ct, Wilmington, DE 19809For SaleMLS ID #DENC2110764, John Patrick, KW Greater West Chester. Bright MLS
