Nestled in the guard-gated community of Spruce Creek Fly-In, this end-unit condominium offers over 1,700 square feet of living space, featuring three bedrooms and two full bathrooms. The welcoming private walk-up entrance leads into a light-filled interior with tiled social areas that flow effortlessly from the foyer. With vaulted ceilings, skylights, and convenient access to the patio, the spacious living and dining spaces create an open, airy atmosphere ideal for gatherings. The eat-in kitchen is outfitted with granite countertops, ample cabinetry, a pantry, and a built-in breakfast table with storage, also finished with granite; a sun-tunnel adds extra natural light. The primary suite offers a walk-in closet, additional closet space, a dressing area, two vanities, a walk-in shower, and sliding doors to the patio. The screened and covered patio overlooks the garden and gazebo. The attached two-car garage has an epoxy floor, storage cabinets, a utility sink, and garage door screens. This home is within the Woodside condo complex, where the monthly condo fee covers building insurance, lawn care, yard sprinklers,roof replacement, exterior painting, most exterior repairs, and a private pool reserved for Woodside residents and their guests. The roof was replaced in 2019; the water heater is dated 2018 and the HVAC is dated 2014. The quality of life in the Spruce Creek Fly-In community is unmatched, providing a wide range of activities for its residents. They enjoy numerous amenities, including private golf-car friendly streets, parks, a playground, and access to Spruce Creek Waterway for fishing or using canoes and kayaks. Onsite management, 24-hour security, a public restaurant, a hair salon, and various business services are available within the community. The optional country club offers several membership tiers that include golf, pickleball, tennis, fitness facilities, a pool, and a private restaurant and bar. For aviation enthusiasts, there is a private 4,000-foot paved runway equipped with a GPS approach, paved taxiways, and aviation services. The community's prime location ensures easy access to local shopping, dining, and entertainment. An annual master association fee is required in addition to the condo fee. All measurements are approximate.
Active
$349,000
1914 Sprucewood Way, Port Orange, FL 32128
3beds
1,734sqft
Condominium, Residential
Built in 2000
-- sqft lot
$-- Zestimate®
$201/sqft
$813/mo HOA
What's special
Welcoming private walk-up entranceThree bedroomsGranite countertopsAttached two-car garageTiled social areasVaulted ceilingsLight-filled interior
- 126 days
- 96
- 5
Zillow last checked:
Listing updated:
Listed by:
Maureen Reynolds 386-679-5873,
Premier Sotheby's International Realty,
Lori Schultz 386-275-6571
Source: DBAMLS,MLS#: 1226051
Facts & features
Interior
Bedrooms & bathrooms
- Bedrooms: 3
- Bathrooms: 2
- Full bathrooms: 2
Bedroom 1
- Description: Walk-in closet, ensuite bath, engineered wood
- Level: Main
- Area: 227.5 Square Feet
- Dimensions: 13.00 x 17.50
Bedroom 2
- Description: Attached bath, ceiling fan, carpet
- Level: Main
- Area: 132 Square Feet
- Dimensions: 11.00 x 12.00
Bedroom 3
- Description: Den/Office; engineered wood
- Level: Main
- Area: 180 Square Feet
- Dimensions: 12.00 x 15.00
Dining room
- Description: Tile, skylights, vaualted ceiling
- Level: Main
- Area: 156 Square Feet
- Dimensions: 13.00 x 12.00
Kitchen
- Description: Breakfast nook, pantry, sun tunnel
- Level: Main
- Area: 264 Square Feet
- Dimensions: 12.00 x 22.00
Living room
- Description: Tile, ceiling fan, vaulted ceiling
- Level: Main
- Area: 195 Square Feet
- Dimensions: 13.00 x 15.00
Other
- Description: Patio Screened
- Level: Main
- Area: 242 Square Feet
- Dimensions: 11.00 x 22.00
Heating
- Central
Cooling
- Central Air
Appliances
- Included: Washer, Refrigerator, Freezer, Electric Water Heater, Electric Range, Dryer, Dishwasher
- Laundry: In Unit
Features
- Breakfast Bar, Breakfast Nook, Ceiling Fan(s), Eat-in Kitchen, Entrance Foyer, His and Hers Closets, Open Floorplan, Pantry, Primary Bathroom - Shower No Tub, Primary Downstairs, Solar Tube(s), Split Bedrooms, Vaulted Ceiling(s), Walk-In Closet(s)
- Flooring: Carpet, Tile, Other
- Windows: Skylight(s)
Interior area
- Total structure area: 2,610
- Total interior livable area: 1,734 sqft
Property
Parking
- Total spaces: 2
- Parking features: Attached, Garage, Garage Door Opener
- Attached garage spaces: 2
Features
- Levels: One
- Stories: 1
- Patio & porch: Covered, Front Porch, Patio, Screened
Details
- Parcel number: 623604020650
- Zoning description: Condominium
Construction
Type & style
- Home type: Condo
- Property subtype: Condominium, Residential
Materials
- Cement Siding, Frame
- Foundation: Slab
- Roof: Shingle
Condition
- New construction: No
- Year built: 2000
Utilities & green energy
- Sewer: Public Sewer
- Water: Public
- Utilities for property: Cable Available, Electricity Connected, Sewer Connected, Water Connected
Community & HOA
Community
- Security: 24 Hour Security, Gated with Guard, Smoke Detector(s)
- Subdivision: Spruce Creek Fly In
HOA
- Has HOA: Yes
- Amenities included: Airport/Runway, Fitness Center, Gated, Golf Course, Jogging Path, Park, Pickleball, Playground, Pool, RV/Boat Storage, Security, Tennis Court(s), Management - On Site
- Services included: Insurance, Maintenance Grounds, Maintenance Structure, Security, Other
- HOA fee: $650 monthly
- Second HOA fee: $1,950 annually
Location
- Region: Port Orange
Financial & listing details
- Price per square foot: $201/sqft
- Tax assessed value: $301,578
- Annual tax amount: $2,289
- Date on market: 5/5/2026
- Listing terms: Cash,Conventional,FHA,VA Loan
- Electric utility on property: Yes
- Road surface type: Paved
Estimated market value
Not available
Estimated sales range
Not available
Not available
Price history
| Date | Event | Price |
|---|---|---|
| 5/5/2026 | Listed for sale | $349,000+149.5%$201/sqft |
Source:  DBAMLS #1226051 Report a problem DBAMLS #1226051 Report a problem | ||
| 2/28/2000 | Sold | $139,900$81/sqft |
Source: Public Record Report a problem | ||
Public tax history
| Year | Property taxes | Tax assessment |
|---|---|---|
| 2025 | $2,290 +0.2% | $158,721 +2.9% |
| 2024 | $2,286 +2.8% | $154,248 +3% |
| 2023 | $2,224 +2.6% | $149,756 +3% |
| 2022 | $2,168 | $145,394 +3% |
| 2021 | -- | $141,159 +1.4% |
| 2020 | $2,222 | $139,210 +2.3% |
| 2019 | $2,222 -1.4% | $136,080 +1.9% |
| 2018 | $2,254 +1.4% | $133,543 +2.1% |
| 2017 | $2,223 +0.9% | $130,796 +2.1% |
| 2016 | $2,203 -2% | $128,106 +0.7% |
| 2015 | $2,247 -0.8% | $127,215 +0.8% |
| 2014 | $2,266 | $126,205 +1.5% |
| 2013 | -- | $124,340 +1.7% |
| 2012 | -- | $122,262 +3% |
| 2011 | -- | $118,701 -10% |
| 2010 | -- | $131,933 -7.6% |
| 2009 | -- | $142,822 +0.4% |
| 2007 | -- | $142,301 -0.5% |
| 2006 | -- | $142,995 +6.1% |
| 2005 | -- | $134,786 +3% |
| 2004 | -- | $130,860 +1.9% |
| 2003 | -- | $128,420 +2.4% |
| 2002 | -- | $125,410 +1.6% |
| 2001 | -- | $123,436 +461.1% |
| 2000 | -- | $22,000 |
Find assessor info on the county website
Monthly payment
Est. payment
Payment breakdown
Explore the cost of this home by adjusting the details. Changes won't be saved.Climate risks
Neighborhood: Spruce Creek
Nearby schools
Schools provided by the listing agent
- Elementary: Cypress Creek
- Middle: Creekside
- High: Spruce Creek
Source: DBAMLS. This data may not be complete. We recommend contacting the local school district to confirm school assignments for this home.
- $396,7003 bd2 ba2.6k sqft1912 Sprucewood Way, Port Orange, FL 32128Off Market
- $310,0002 bd2 ba1.7k sqft1910 Sprucewood Way, Port Orange, FL 32128Sold
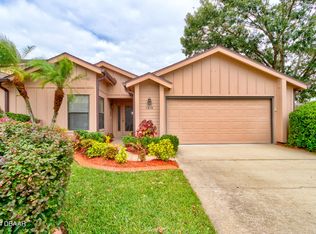
- $334,9003 bd2 ba1.8k sqft1918 Sprucewood Way, Port Orange, FL 32128Off Market
- $323,1002 bd2 ba1.7k sqft1916 Sprucewood Way, Port Orange, FL 32128Off Market
Similar homes
- $369,0002 bd2 ba1.6k sqft1924 Whisperwood Way, Port Orange, FL 32128For Sale
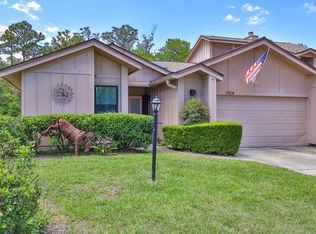
 MLS ID #1224621, David Scheidl, AV8 Realty. DBAMLS
 - $309,9002 bd2 ba1.4k sqft1905 Sprucewood Way, Port Orange, FL 32128For Sale
 MLS ID #1219509, Corinne Beckham, Spruce Creek Fly-In Realty. DBAMLS
 - $369,9002 bd2 ba1.3k sqft1508 Areca Palm Dr, Port Orange, FL 32128For Sale
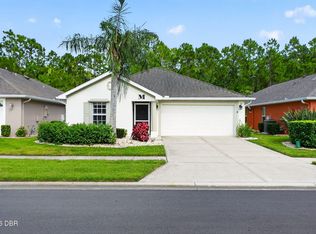 MLS ID #1229741, Alexandra Tolko, Realty Pros Assured. DBAMLS
 - $319,9002 bd2 ba1.1k sqft68 Golf Villa Dr, Port Orange, FL 32128For Sale
 MLS ID #1229623, Amanda O'Connor, Coldwell Banker Coast Realty. DBAMLS
 - $325,0003 bd2 ba1.7k sqft703 Hawks Ridge Rd, Port Orange, FL 32127For SaleMLS ID #1225706, Carrie Register LLC, Evans Realty. DBAMLS
- $325,0003 bd3 ba1.9k sqft424 Luna Bella Ln APT 330, New Smyrna Beach, FL 32168For SaleMLS ID #1226822, Alec Ribbink, Keller Williams Realty Florida Partners. DBAMLS
- $325,0003 bd2 ba1.3k sqft5780 Devon St, Port Orange, FL 32127For SaleMLS ID #1228219, Heather DeMuth, Real Broker, LLC. DBAMLS
- $399,9003 bd2 ba2.3k sqft6179 Yellowstone Dr, Port Orange, FL 32127For SaleMLS ID #1229926, Wesley Stricklen, Oceans Luxury Realty Full Service LLC. DBAMLS
- $499,9003 bd2 ba2.1k sqft6443 Renaissance Dr, Port Orange, FL 32128For SaleMLS ID #1227493, Don Bell, RE/MAX Signature. DBAMLS
- $455,0003 bd2 ba1.6k sqft5941 Marville Cir, Port Orange, FL 32127For SaleMLS ID #1223337, Listing Reciprocal, Nonmember office. DBAMLS
- $260,0002 bd2 ba1.4k sqft41 Crooked Pine Rd, Port Orange, FL 32128For SaleMLS ID #1221776, Jonathan B Owens, Keller Williams Realty Florida Partners. DBAMLS
- $329,0003 bd2 ba2k sqft1355 1st Ave, Deland, FL 32724For SaleMLS ID #1228038, Kaley Macomber, Adams, Cameron & Co., Realtors. DBAMLS
- $329,9002 bd2 ba1k sqft5464 Riverside Dr, Port Orange, FL 32127For SaleMLS ID #1230060, Rob West, LPT Realty, LLC. DBAMLS
- $469,9003 bd3 ba1.7k sqft5928 Boggs Ford Rd, Port Orange, FL 32127For SaleMLS ID #1228389, Cheryl Gray, Oceans Luxury Realty Full Service LLC. DBAMLS
- $359,0003 bd2 ba1.5k sqft349 Caryota Ct, New Smyrna Beach, FL 32168For SaleMLS ID #1214745, Bryan Roddy, CENTURY 21 Sundance Realty. DBAMLS
- $349,9002 bd3 ba1.3k sqft3333 S Ridgewood Ave APT 9, Pt Orange, FL 32129For SaleMLS ID #1223288, Kimberly Campbell, Florida Homes Realty & Mortgage. DBAMLS
- $279,9002 bd2 ba1.6k sqft424 Luna Bella Ln APT 416, New Smyrna Beach, FL 32168For SaleMLS ID #1227607, Colleen Calnan, Calnan Real Estate. DBAMLS
- $339,9003 bd2 ba1.9k sqft1280 Saxon Blvd, Deltona, FL 32725For SaleMLS ID #1230164, Jomaris Santiago, Simply Real Estate. DBAMLS
- $354,4442 bd2 ba1.1k sqft361 Parrot Ln, Daytona Beach, FL 32124For SaleMLS ID #1230483, Aimee Aballo, Realty Hub. DBAMLS
