A very rare opportunity to own a truly one-of-a-kind Mesa Verde home in a remarkable location. Nestled along a quiet cul-de-sac within Mesa Verde’s highly desired “Balearic Park” neighborhood, this gorgeous custom home combines elegant architecture with an ideal floor plan for Southern California’s indoor/outdoor lifestyle. The striking curb appeal boasts expansive floor-to-ceiling windows, a veranda terrace complimenting the ocean-facing sunsets, as well as an intimate corridor leading towards the commanding dual-front door entrance. Upon entering, you are greeted by an open foyer adjacent to a living room showcasing cathedral ceilings, 2 skylights producing an abundance of natural light, Italian marble floors, a modern 2 story rock fireplace, and an absolute stunning 10 person conversation pit. The updated gourmet kitchen, positioned perfectly between the formal and functional dining rooms, has granite counters, ample cabinets, and a generous pantry. Additional highlighted first floor amenities are a spacious private-entrance bedroom, a sizable family room, a contemporary floating staircase, and an indoor laundry room with sufficient storage. The kitchen, dining, and family rooms provide French Doors opening to the grand entertainer’s backyard displaying several mature trees, new fencing for ultimate privacy, and an infinity / wet edge spa flowing into the oversized swimming pool. Upstairs, all bedrooms have vaulted ceilings, while 2 of them (primary bedroom included) are accompanied by balconies overlooking the entertainer’s backyard. The primary bedroom presents a beautiful custom entrance door, luxurious en-suite with dual walk-in closets, modern rock fireplace, huge skylight, and an incredible panoramic window overlooking the entire living room. Newport and Huntington Beaches are just a 3 mile jaunt away via the nearby Santa Ana River Trail. The Mesa Verde community provides residents with several neighborhood schools and parks, along with the Mesa Verde Library and the private Mesa Verde Country Club. Costa Mesa is conveniently located to all that Orange County has to offer, including world-class shopping at South Coast Plaza, award winning restaurants, first class family entertainment, as well as easy access to freeways and John Wayne Airport.
Sold for $2,125,000
Listed by: Re/Max One • Daisy Aasland • Contact: 949-204-2192
Bought with: Torelli Realty
$2,125,000
1914 Suva Cir, Costa Mesa, CA 92626
4beds
2,870sqft
Single Family Residence
Built in 1975
7,500 Square Feet Lot
$2,159,600 Zestimate®
$740/sqft
$7,824 Estimated rent
Home value
$2,159,600
$1.99M - $2.35M
$7,824/mo
Zestimate® history
Owner options
List your home for rent
$7,824/mo
Rent Zestimate®
Find your next renter with Zillow Rental Manager. Plus, with online applications, you can quickly screen prospective tenants – for free.
$7,824/mo
Rent Zestimate®
Refinance and save
$13,268/mo
Est. payment
Refinancing to a lower rate could help reduce your monthly payments and save thousands over the life of the loan.
$13,268/mo
Est. payment
Explore your selling options
Work with a Zillow partner agent
Leverage their expertise and Zillow's premium Showcase listings to get your home seen by more buyers.
Get startedList with your own agent
Get your home in front of millions of buyers by listing it on Zillow.
Learn how to do itSell it yourself
Take full control of how buyers see your home on Zillow by listing For Sale by Owner (FSBO).
List your homeWhat's special
Ocean-facing sunsetsMature treesOversized swimming poolUpdated gourmet kitchenExpansive floor-to-ceiling windowsPanoramic windowHuge skylight
Zillow last checked:
Listing updated:
Listed by:
Daisy Aasland DRE #02025975 949-295-1205,
Re/Max One
Bought with:
Kendra Fisher, DRE #02157903
Torelli Realty
Source: CRMLS,MLS#: NP25016942 Originating MLS: California Regional MLS
Originating MLS: California Regional MLSFacts & features
Interior
Bedrooms & bathrooms
- Bedrooms: 4
- Bathrooms: 3
- Full bathrooms: 2
- 1/2 bathrooms: 1
- Main level bathrooms: 1
- Main level bedrooms: 1
Rooms
- Room types: Bedroom, Foyer
Bedroom
- Features: Bedroom on Main Level
Bathroom
- Features: Bathtub, Dual Sinks, Separate Shower, Tub Shower
Heating
- Central
Cooling
- Central Air
Appliances
- Included: Built-In Range
- Laundry: Washer Hookup, Laundry Room
Features
- Wet Bar, Balcony, Pantry, Bedroom on Main Level, Entrance Foyer
- Doors: Double Door Entry, French Doors, Mirrored Closet Door(s)
- Has fireplace: Yes
- Fireplace features: Living Room, Primary Bedroom
- Common walls with other units/homes: No Common Walls
Interior area
- Total interior livable area: 2,870 sqft
Property
Parking
- Total spaces: 2
- Parking features: Direct Access, Driveway, Garage Faces Front, Garage, Private
- Attached garage spaces: 2
Features
- Levels: Two
- Stories: 2
- Entry location: 1
- Has private pool: Yes
- Pool features: Diving Board, Private
- Has spa: Yes
- Spa features: Private
- Fencing: Vinyl,Wood
- Has view: Yes
- View description: None
Lot
- Size: 7,500 Square Feet
- Features: Yard
Details
- Parcel number: 13943124
- Special conditions: Standard
Construction
Type & style
- Home type: SingleFamily
- Property subtype: Single Family Residence
Condition
- New construction: No
- Year built: 1975
Utilities & green energy
- Sewer: Public Sewer
- Water: Public
Community & HOA
Community
- Features: Biking, Curbs, Park
- Subdivision: Mesa Verde Circle Streets
Location
- Region: Costa Mesa
Financial & listing details
- Price per square foot: $740/sqft
- Tax assessed value: $303,402
- Annual tax amount: $4,500
- Date on market: 1/23/2025
- Cumulative days on market: 61 days
- Listing terms: Cash,Conventional
Price history
| Date | Event | Price |
|---|---|---|
| 5/14/2025 | Sold | $2,125,000-5.6%$740/sqft |
Source:  CRMLS #NP25016942 Report a problem CRMLS #NP25016942 Report a problem | ||
| 3/31/2025 | Pending sale | $2,250,000$784/sqft |
Source: CRMLS #NP25016942 Report a problem | ||
| 3/14/2025 | Contingent | $2,250,000$784/sqft |
Source: CRMLS #NP25016942 Report a problem | ||
| 3/7/2025 | Price change | $2,250,000-4.3%$784/sqft |
Source: CRMLS #NP25016942 Report a problem | ||
| 2/19/2025 | Price change | $2,350,000-5.8%$819/sqft |
Source: CRMLS #NP25016942 Report a problem | ||
| 1/23/2025 | Listed for sale | $2,495,000$869/sqft |
Source: CRMLS #NP25016942 Report a problem | ||
Public tax history
| Year | Property taxes | Tax assessment |
|---|---|---|
| 2025 | $4,500 +4.1% | $303,402 +2% |
| 2024 | $4,324 +5.5% | $297,453 +2% |
| 2023 | $4,099 +7.9% | $291,621 +2% |
| 2022 | $3,800 +5.9% | $285,903 +2% |
| 2021 | $3,588 +1.4% | $280,298 +1% |
| 2020 | $3,539 | $277,424 +2% |
| 2019 | $3,539 +2.2% | $271,985 +2% |
| 2018 | $3,462 +3.7% | $266,652 +2% |
| 2017 | $3,337 | $261,424 +2% |
| 2016 | $3,337 +2.1% | $256,299 +1.5% |
| 2015 | $3,269 +3.3% | $252,450 +2% |
| 2014 | $3,165 | $247,505 +0.5% |
| 2013 | -- | $246,387 +2% |
| 2012 | -- | $241,556 +2% |
| 2011 | -- | $236,820 +0.8% |
| 2010 | -- | $235,051 -0.2% |
| 2009 | -- | $235,610 +2% |
| 2008 | -- | $230,991 +2% |
| 2007 | -- | $226,462 +2% |
| 2006 | -- | $222,022 +2% |
| 2005 | -- | $217,669 +2% |
| 2004 | -- | $213,401 +1.9% |
| 2003 | -- | $209,490 +2% |
| 2002 | -- | $205,383 +2% |
| 2001 | $2,279 +2.9% | $201,356 +2% |
| 2000 | $2,214 | $197,408 |
Find assessor info on the county website
Neighborhood: 92626
Nearby homes
- $2,712,4005 bd4 ba3.3k sqft1910 Suva Cir, Costa Mesa, CA 92626Off Market

- $2,583,7005 bd3 ba3.1k sqft1918 Suva Cir, Costa Mesa, CA 92626Off Market
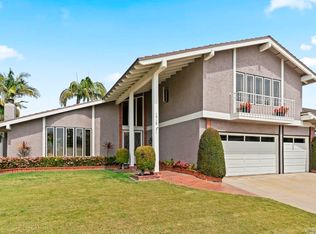
- $2,394,1004 bd3 ba2.7k sqft1913 Lanai Dr, Costa Mesa, CA 92626Off Market
- $2,105,8004 bd3 ba2.5k sqft1909 Lanai Dr, Costa Mesa, CA 92626Off Market
- $1,632,1004 bd2 ba2k sqft1917 Lanai Dr, Costa Mesa, CA 92626Off Market
- $2,033,0005 bd3 ba2.7k sqft1905 Lanai Dr, Costa Mesa, CA 92626Off Market
- $2,155,0004 bd2 ba2.2k sqft1906 Suva Cir, Costa Mesa, CA 92626Sold
- $2,700,4005 bd4 ba2.9k sqft1922 Suva Cir, Costa Mesa, CA 92626Off Market
Nearby schools
GreatSchools rating
- 8/10Adams Elementary SchoolGrades: K-6Distance: 0.3 mi
- 5/10Charles W. Tewinkle Middle SchoolGrades: 7-8Distance: 1 mi
- 6/10Estancia High SchoolGrades: 9-12Distance: 1.1 mi
Get a cash offer in 3 minutes
Find out how much your home could sell for in as little as 3 minutes with a no-obligation cash offer.
Estimated market value
$2,159,600
Get a cash offer in 3 minutes
Find out how much your home could sell for in as little as 3 minutes with a no-obligation cash offer.
Estimated market value
$2,159,600
- California
- Orange County
- Costa Mesa
- 92626
- 1914 Suva Cir
Nearby cities
Nearby zip codes
Other Costa Mesa Topics
