Skip main navigation
Sold for $1,049,800
  • $1,049,800

    1914 Table Mountain Way, Antioch, CA 94531

    5beds
    4,254sqft
    Single Family Residence
    Built in 2002
    0.35 Acres Lot
    $1,024,000 Zestimate®
    $247/sqft
    $5,620 Estimated rent

    Home value

    $1,024,000

    $922,000 - $1.14M

    $5,620/mo

    Zestimate® history
    Loading
    Loading...

    Owner options

    List your home for rent

    $5,620/mo

    Rent Zestimate®

    Find your next renter with Zillow Rental Manager. Plus, with online applications, you can quickly screen prospective tenants – for free.

    Learn more

    $5,620/mo

    Rent Zestimate®

    Refinance and save

    $6,666/mo

    Est. payment

    Refinancing to a lower rate could help reduce your monthly payments and save thousands over the life of the loan.

    See today's rates

    $6,666/mo

    Est. payment

    Explore your selling options

    Work with a Zillow partner agent

    Leverage their expertise and Zillow's premium Showcase listings to get your home seen by more buyers.

    Get started

    List with your own agent

    Get your home in front of millions of buyers by listing it on Zillow.

    Learn how to do it

    Sell it yourself

    Take full control of how buyers see your home on Zillow by listing For Sale by Owner (FSBO).

    List your home

    What's special

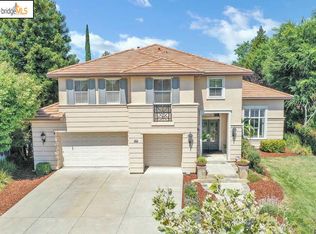
    Executive Former Model Home with Luxury Upgrades and Multi-Living Potential! Welcome to 1914 Table Mountain Way, an executive-style former builder’s model showcasing premium craftsmanship, elegant finishes, and thoughtful design throughout. This stunning home features all the bells and whistles — from designer touches and upgraded flooring to custom built-ins, crown molding, and high-end fixtures. This home is just shy of 4300 sq ft. with 6 bedrooms plus den (Junior Suite downstairs along with second bedroom and 2 more half baths), has all the room you need to enjoy! Set on a large 1/3+ acre lot that is beautifully landscaped, this property offers room to entertain, relax, and even expand — with potential for multi-generational or extended family living. The open-concept floor plan highlights a gourmet chef’s kitchen with high-end appliances and a spacious island that flows seamlessly into the family room. Retreat to the luxurious primary suite upstairs with a spa-like bath, private balcony with view and two walk-in closets. Additional bedrooms are generously sized, offering flexibility for guests, home office, or in-law quarters. Enjoy privacy at every turn in backyard with sparkling pool, kitchen and entertaining space plus water-saving turf. Come say yes to this address!

    Zillow last checked:

    Listing updated:

    Listed by:

    Sabrena Lawton DRE #01821910 925-768-2992,

    Re/Max Crossroads

    Bought with:

    Patricia Hernandez, DRE #01486291

    Re/Max Crossroads

    Source: bridgeMLS/CCAR/Bay East AOR,MLS#: 41115242MLS Logo

    Facts & features

    Interior

    Bedrooms & bathrooms
    • Bedrooms: 5
    • Bathrooms: 5
    • Full bathrooms: 5
    Kitchen
    • Features: Breakfast Bar, Counter - Solid Surface, Dishwasher, Double Oven, Disposal, Gas Range/Cooktop, Microwave, Pantry, Refrigerator, Self-Cleaning Oven
    Heating
    • Zoned
    Cooling
    • Ceiling Fan(s), Central Air
    Appliances
    • Included: Dishwasher, Double Oven, Gas Range, Microwave, Refrigerator, Self Cleaning Oven, Gas Water Heater
    • Laundry: 220 Volt Outlet, Hookups Only, Laundry Room
    Features
    • Dining Area, Breakfast Bar, Counter - Solid Surface, Pantry, Sound System
    • Flooring: Hardwood, Vinyl, Carpet
    • Doors: Mirrored Closet Door(s)
    • Number of fireplaces: 3
    • Fireplace features: Family Room, Living Room
    Interior area
    • Total structure area: 4,254
    • Total interior livable area: 4,254 sqft

    Property

    Parking
    • Total spaces: 3
    • Parking features: Attached, Int Access From Garage, Garage Faces Front, Garage Door Opener
    • Garage spaces: 3
    Features
    • Levels: Two Story
    • Stories: 2
    • Exterior features: Back Yard, Front Yard, Side Yard, Sprinklers Automatic, Storage, Landscape Back, Landscape Front, Private Entrance, Yard Space
    • Has private pool: Yes
    • Pool features: In Ground, Pool Sweep, Solar Heat, Pool/Spa Combo, Outdoor Pool
    • Has spa: Yes
    • Fencing: Fenced
    Lot
    • Size: 0.35 Acres
    • Features: Level, Premium Lot, Back Yard, Front Yard, Landscaped
    Details
    • Parcel number: 0557100369
    • Special conditions: Standard
    • Other equipment: Intercom

    Construction

    Type & style
    • Home type: SingleFamily
    • Architectural style: Mediterranean
    • Property subtype: Single Family Residence
    Materials
    • Stucco
    Condition
    • Existing
    • New construction: No
    • Year built: 2002

    Utilities & green energy

    • Electric: Photovoltaics Third-Party Owned

    Community & neighborhood

    Security
    • Security features: Carbon Monoxide Detector(s), Double Strapped Water Heater, Security System Owned, Smoke Detector(s)
    Location
    • Region: Antioch

    Other

    Other facts
    • Listing terms: Cash,Conventional,FHA

    Price history

    DateEventPrice
    3/12/2026Listing removed$2,950$1/sqft
    Source: Zillow Rentals Report a problem
    3/12/2026Price change$2,950-4.8%$1/sqft
    Source: Zillow Rentals Report a problem
    3/11/2026Price change$3,100+5.1%$1/sqft
    Source: Zillow Rentals Report a problem
    3/2/2026Listed for rent$2,950$1/sqft
    Source: Zillow Rentals Report a problem
    11/26/2025Sold$1,049,800$247/sqft
    Source: bridgeMLS/CCAR/Bay East AOR #41115242 Report a problem
    10/28/2025Pending sale$1,049,800$247/sqft
    Source: bridgeMLS/CCAR/Bay East AOR #41115242 Report a problem
    10/19/2025Listed for sale$1,049,800-12.5%$247/sqft
    Source: bridgeMLS/CCAR/Bay East AOR #41115242 Report a problem
    8/4/2021Sold$1,200,000+23.1%$282/sqft
    Source: CCAR #40958067 Report a problem
    7/13/2021Pending sale$975,000$229/sqft
    Source: bridgeMLS/CCAR/Bay East AOR #40958067 Report a problem
    7/9/2021Listed for sale$975,000+14.8%$229/sqft
    Source: bridgeMLS/CCAR/Bay East AOR #40958067 Report a problem
    1/22/2004Sold$849,000$200/sqft
    Source: Public Record Report a problem

    Public tax history

    YearProperty taxesTax assessment
    2025$11,226 +0.2%$1,001,000
    2024$11,199 +3.3%$1,001,000 +1.6%
    2023$10,843 -17.2%$985,000 -17.9%
    2022$13,093 +51%$1,200,000 +53.3%
    2021$8,672 +2.6%$783,000 +3.1%
    2020$8,448 +3.8%$759,500 +4.8%
    2019$8,142 +2.3%$725,000 +0.3%
    2018$7,956 +7.7%$722,500 +8.2%
    2017$7,385 +5.9%$667,500 +6%
    2016$6,977 -15.3%$630,000 +1.3%
    2015$8,240 $622,000 +2.1%
    2014$8,240 $609,500 +49.6%
    2013-- $407,500
    2012-- $407,500 +17.1%
    2011-- $348,000 -18.9%
    2010-- $429,000 -7.7%
    2009-- $465,000 -28.1%
    2008-- $646,500 -32.7%
    2007-- $960,207 +2%
    2006-- $941,380 +8.5%
    2005-- $868,020 +41.3%
    2004-- $614,470 +45%
    2003-- $423,700

    Find assessor info on the county website

    Neighborhood: 94531

    Nearby schools

    GreatSchools rating
    Get a cash offer in 3 minutes
    Find out how much your home could sell for in as little as 3 minutes with a no-obligation cash offer.
    Estimated market value
    $1,024,000
    Get a cash offer in 3 minutes
    Find out how much your home could sell for in as little as 3 minutes with a no-obligation cash offer.
    Estimated market value
    $1,024,000