This charming twin home, built in 1963 and thoughtfully renovated in 2015, offers a perfect blend of traditional style and modern comfort, making it an excellent investment opportunity. With 1,107 sq. ft. Step inside to discover a warm and welcoming interior, highlighted by a combination dining/living area that flows seamlessly into an eat-in kitchen, complete with an island and ample cabinetry. The home boasts a second kitchen, perfect for entertaining or accommodating guests. Enjoy cozy evenings by the fireplace or relax in the screened porch, overlooking a private patio area. The fully finished daylight basement adds valuable living space, enhancing the property's appeal to potential renters or buyers. The home is equipped with essential appliances, including a built-in microwave, dishwasher, and washer/dryer, ensuring convenience for everyday living. Outside, the property features a play area and sidewalks, fostering a sense of community. With multiple parking options, including driveway and street parking, accessibility is a breeze. Investors will appreciate the average condition of the property, which allows for immediate rental income while offering potential for further enhancements. This home is not just a residence; it's a smart investment in a desirable location, promising both comfort and financial returns. For the homeowner, this is an amazing starter primary residence with room to grow. Enjoy the back yard for diners under the stars, gardening, room for a play set and more.
Sold for $302,250
$302,250
1914 Tomlinson Rd, Philadelphia, PA 19116
3beds
1,327sqft
Single Family Residence
Built in 1963
4,105 Square Feet Lot
$302,300 Zestimate®
$228/sqft
$2,361 Estimated rent
Home value
$302,300
$287,000 - $317,000
$2,361/mo
Zestimate® history
Owner options
List your home for rent
$2,361/mo
Rent Zestimate®
Find your next renter with Zillow Rental Manager. Plus, with online applications, you can quickly screen prospective tenants – for free.
$2,361/mo
Rent Zestimate®
Refinance and save
$2,002/mo
Est. payment
Refinancing to a lower rate could help reduce your monthly payments and save thousands over the life of the loan.
$2,002/mo
Est. payment
Explore your selling options
Work with a Zillow partner agent
Leverage their expertise and Zillow's premium Showcase listings to get your home seen by more buyers.
Get startedList with your own agent
Get your home in front of millions of buyers by listing it on Zillow.
Learn how to do itSell it yourself
Take full control of how buyers see your home on Zillow by listing For Sale by Owner (FSBO).
List your homeWhat's special
Play areaWarm and welcoming interior
Zillow last checked:
Listing updated:
Listed by:
Dawn Gilley 215-525-0147,
RE/MAX Centre Realtors
Bought with:
BEN MATHEW, RS371553
EXP Realty, LLC
Source: Bright MLS,MLS#: PAPH2649270
Facts & features
Interior
Bedrooms & bathrooms
- Bedrooms: 3
- Bathrooms: 2
- Full bathrooms: 1
- 1/2 bathrooms: 1
- Main level bathrooms: 1
- Main level bedrooms: 2
Rooms
- Room types: Living Room, Dining Room, Kitchen, Family Room, Other
Dining room
- Level: Main
Family room
- Level: Lower
Kitchen
- Level: Main
Living room
- Level: Main
Other
- Level: Lower
Heating
- Forced Air, Natural Gas
Cooling
- Ceiling Fan(s), Central Air, Natural Gas
Appliances
- Included: Microwave, Cooktop, Dishwasher, Dryer, Refrigerator, Washer, Electric Water Heater, Gas Water Heater
Features
- 2nd Kitchen, Bathroom - Tub Shower, Breakfast Area, Ceiling Fan(s), Combination Dining/Living, Combination Kitchen/Dining, Floor Plan - Traditional, Eat-in Kitchen, Kitchen Island
- Flooring: Carpet, Ceramic Tile, Engineered Wood, Hardwood
- Windows: Bay/Bow
- Basement: Full,Finished,Interior Entry
- Number of fireplaces: 1
- Fireplace features: Brick, Glass Doors, Mantel(s), Stone, Other
Interior area
- Total structure area: 1,327
- Total interior livable area: 1,327 sqft
- Finished area above ground: 1,107
- Finished area below ground: 220
Property
Parking
- Total spaces: 2
- Parking features: Asphalt, Shared Driveway, Driveway, Off Street, On Street, Other
- Uncovered spaces: 2
Accessibility
- Accessibility features: None
Features
- Levels: Two
- Stories: 2
- Patio & porch: Brick, Porch, Patio, Screened
- Exterior features: Play Area, Sidewalks, Other
- Pool features: None
Lot
- Size: 4,105 Square Feet
Details
- Additional structures: Above Grade, Below Grade
- Parcel number: 582198300
- Zoning: RSA2
- Special conditions: Standard
Construction
Type & style
- Home type: SingleFamily
- Architectural style: Traditional,Straight Thru
- Property subtype: Single Family Residence
- Attached to another structure: Yes
Materials
- Masonry
- Foundation: Block, Brick/Mortar
Condition
- Average
- New construction: No
- Year built: 1963
- Major remodel year: 2015
Utilities & green energy
- Sewer: Public Septic
- Water: Public
Community & HOA
Community
- Subdivision: None Available
HOA
- Has HOA: No
Location
- Region: Philadelphia
- Municipality: PHILADELPHIA
Financial & listing details
- Price per square foot: $228/sqft
- Tax assessed value: $314,300
- Annual tax amount: $4,399
- Date on market: 7/18/2026
- Listing agreement: Exclusive Right To Sell
- Listing terms: Cash,Conventional
- Inclusions: As Is Where Is No Warranty Inferred Nor Implied
- Exclusions: Porch Furniture
- Ownership: Fee Simple
Price history
| Date | Event | Price |
|---|---|---|
| 8/14/2026 | Sold | $302,250-2.3%$228/sqft |
Source:  Bright MLS #PAPH2649270 Report a problem Bright MLS #PAPH2649270 Report a problem | ||
| 7/21/2026 | Contingent | $309,475$233/sqft |
Source: Bright MLS #PAPH2649270 Report a problem | ||
| 7/18/2026 | Listed for sale | $309,475$233/sqft |
Source: Bright MLS #PAPH2649270 Report a problem | ||
Public tax history
| Year | Property taxes | Tax assessment |
|---|---|---|
| 2025 | $4,400 +24.8% | $314,300 +24.8% |
| 2024 | $3,526 | $251,900 |
| 2023 | $3,526 +21.2% | $251,900 |
| 2022 | $2,909 | -- |
| 2021 | $2,909 +6.2% | -- |
| 2018 | $2,739 +25.7% | -- |
| 2017 | $2,179 +4.4% | -- |
| 2016 | $2,089 -16.7% | -- |
| 2015 | $2,508 | -- |
| 2014 | $2,508 +4.5% | $179,200 +712.8% |
| 2012 | $2,401 | $22,048 |
| 2011 | -- | $22,048 |
| 2010 | -- | $22,048 |
| 2009 | -- | $22,048 |
| 2008 | -- | $22,048 |
| 2007 | -- | $22,048 |
| 2006 | -- | $22,048 |
| 2005 | -- | $22,048 |
| 2004 | -- | $22,048 +3% |
| 2003 | -- | $21,408 +7.9% |
| 2002 | -- | $19,840 |
| 2000 | -- | $19,840 |
Find assessor info on the county website
Neighborhood: Somerton
Nearby homes
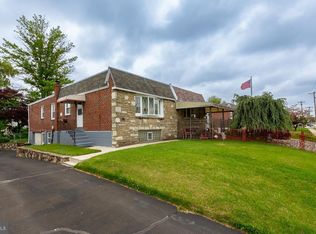
- $340,0004 bd2 ba1.1k sqft1916 Tomlinson Rd, Philadelphia, PA 19116Sold
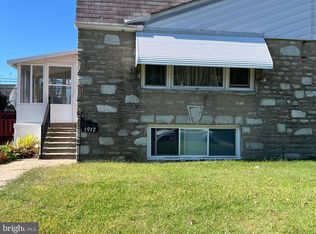
- $390,0004 bd3 ba1.1k sqft1912 Tomlinson Rd, Philadelphia, PA 19116Sold
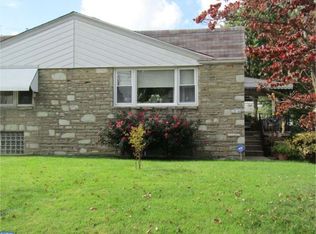
- $346,3003 bd2 ba1.1k sqft1910 Tomlinson Rd, Philadelphia, PA 19116Off Market
- $331,700-- bd-- ba1.1k sqft1918 Tomlinson Rd, Philadelphia, PA 19116Off Market
- $260,000-- bd-- ba1.1k sqft1908 Tomlinson Rd, Philadelphia, PA 19116Sold
- $324,400-- bd-- ba1.1k sqft1920 Tomlinson Rd, Philadelphia, PA 19116Off Market
- $305,3002 bd1 ba816 sqft1917 Foster St, Philadelphia, PA 19116Off Market
- $387,9003 bd2 ba1.4k sqft1915 Foster St, Philadelphia, PA 19116Off Market
Nearby schools
GreatSchools rating
- 9/10Frank Anne SchoolGrades: PK-5Distance: 1.2 mi
- 9/10C.C.A. Baldi Middle SchoolGrades: 6-8Distance: 2.2 mi
- 3/10Washington George High SchoolGrades: 9-12Distance: 0.8 mi
Schools provided by the listing agent
- District: Philadelphia City
Source: Bright MLS. This data may not be complete. We recommend contacting the local school district to confirm school assignments for this home.
Get a cash offer in 3 minutes
Find out how much your home could sell for in as little as 3 minutes with a no-obligation cash offer.
Estimated market value
$302,300
Get a cash offer in 3 minutes
Find out how much your home could sell for in as little as 3 minutes with a no-obligation cash offer.
Estimated market value
$302,300
- Pennsylvania
- Philadelphia County
- Philadelphia
- 19116
- Somerton
- 1914 Tomlinson Rd
