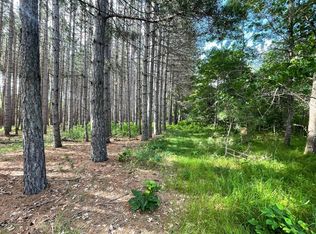
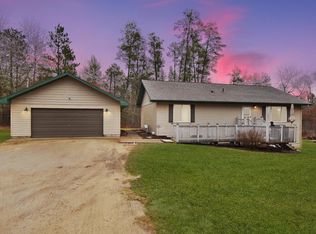
Welcome to 1914 Trefoil Drive SW, 3 mins North of Pine River, Minnesota, where peaceful country living meets everyday convenience. Set on 2.3 private acres this beautiful home offers the quiet seclusion buyers look for while keeping you close to Pine River amenities, schools, parks, lakes, trails, and fun.
Inside, you’ll love the spacious open floor plan, warm hardwood floors, and comfortable flow designed for both daily living and entertaining. The main living areas feel bright and inviting, while the large deck overlooks a private backyard setting surrounded by nature. The primary suite features a full private bath and walk-in closet, giving you a functional retreat at the end of the day.
The updated family room adds a rich Up North feel with wood accents, a stacked-stone fireplace, and oversized glass doors that walk out to the backyard patio—perfect for gatherings, bonfires, grilling, or simply enjoying the quiet setting. A 28x28 attached garage is heated and insulated, offering excellent year-round comfort and storage through Minnesota winters.
A beautiful Pine River home, private acreage, heated garage, low taxes and minutes-from-town location. Don't forget miles of paved trail for walking and biking on the Paul Bunyan Trail (2 Blocks away)—this one checks all the boxes.
Active
$374,900
1914 Trefoil Dr SW, Backus, MN 56435
4beds
2,806sqft
Single Family
Built in 2003
2.3 Acres Lot
$371,300 Zestimate®
$134/sqft
$-- HOA
What's special
- 36 days |
- 488 |
- 26 |
Zillow last checked:
Listing updated:
Listed by:
Randa Haug 218-330-2882,
Pemberton RE,
Wesley D. Hendrickson 218-330-8786
Source: NorthstarMLS as distributed by MLS GRID,MLS#: 7067167

Loading...
Facts & features
Interior
Bedrooms & bathrooms
- Bedrooms: 4
- Bathrooms: 3
- Full bathrooms: 2
- 3/4 bathrooms: 1
Bathroom
- Description: 3/4 Basement,Full Primary,Private Primary,Main Floor Full Bath
Dining room
- Description: Kitchen/Dining Room
Heating
- Forced Air
Cooling
- Central Air
Appliances
- Included: Dishwasher, Dryer, Microwave, Range, Refrigerator, Stainless Steel Appliance(s), Washer
- Laundry: Lower Level
Features
- Basement: Block,Finished,Full,Walk-Out Access
- Number of fireplaces: 1
- Fireplace features: Gas
Interior area
- Total structure area: 2,912
- Total interior livable area: 2,806 sqft
- Finished area above ground: 1,456
- Finished area below ground: 1,350
Video & virtual tour
Property
Parking
- Total spaces: 2
- Parking features: Attached, Gravel, Heated Garage, Insulated Garage
- Attached garage spaces: 2
- Details: Garage Dimensions (28x28)
Accessibility
- Accessibility features: None
Features
- Levels: One
- Stories: 1
- Patio & porch: Deck, Front Porch
- Pool features: None
- Fencing: None
Lot
- Size: 2.3 Acres
- Dimensions: 330 x 300
- Features: Tree Coverage - Heavy
Details
- Foundation area: 1456
- Parcel number: 310253303
- Zoning description: Residential-Single Family
Construction
Type & style
- Home type: SingleFamily
- Property subtype: Single Family
Materials
- Block, Frame
- Roof: Age Over 8 Years,Asphalt
Condition
- New construction: No
- Year built: 2003
Utilities & green energy
- Gas: Propane
- Sewer: Tank with Drainage Field
- Water: Drilled, Well
Community & HOA
HOA
- Has HOA: No
Location
- Region: Backus
Financial & listing details
- Price per square foot: $134/sqft
- Tax assessed value: $354,000
- Annual tax amount: $1,552
- Date on market: 6/3/2026
Estimated market value
$371,300
$353,000 - $390,000
$2,785/mo
Price history
| Date | Event | Price |
|---|---|---|
| 6/5/2026 | Listed for sale | $374,900+25.8%$134/sqft |
Source: | ||
| 9/20/2021 | Sold | $298,000-0.6%$106/sqft |
Source: | ||
| 7/28/2021 | Pending sale | $299,900$107/sqft |
Source: | ||
| 7/22/2021 | Listed for sale | $299,900+70.4%$107/sqft |
Source: | ||
| 6/7/2007 | Sold | $176,000$63/sqft |
Source: Public Record Report a problem | ||
Public tax history
| Year | Property taxes | Tax assessment |
|---|---|---|
| 2025 | $1,552 +7.8% | $354,000 +8.8% |
| 2024 | $1,440 +7% | $325,400 |
| 2023 | $1,346 -9.7% | $325,400 +9.8% |
| 2022 | $1,490 +7.8% | $296,400 +34.2% |
| 2021 | $1,382 -4.6% | $220,800 +11.1% |
| 2020 | $1,448 +1% | $198,800 +8.3% |
| 2019 | $1,434 +14% | $183,500 +18.8% |
| 2018 | $1,258 +11.3% | $154,500 |
| 2017 | $1,130 | $154,500 |
| 2016 | $1,130 | -- |
| 2015 | $1,130 +0.9% | -- |
| 2014 | $1,120 +6.1% | -- |
| 2013 | $1,056 | -- |
| 2012 | -- | -- |
| 2009 | $956 -14% | $175,800 -11.2% |
| 2008 | $1,112 | $198,000 |
Find assessor info on the county website
Monthly payment
Est. payment$--/mo
Payment breakdown
Explore the cost of this home by adjusting the details. Changes won't be saved.All calculations are estimates and provided by Zillow, Inc. for informational purposes only. Actual amounts may vary.
HOA fees may include property taxes on listings classified as Co-Ops. Contact the listing agent and/or owner for fee details.
Mortgage interest rates are dependent on a number of factors, including credit score, down payment, and repayment length. Interest rate data provided by Zillow Group Marketplace, Inc. as of 1/1/1970 from various mortgage lenders with which we have lead or other similar arrangements; the Estimated Payment is an average of those rates.
See how much you could borrow to make a competitive offer.
Climate risks
Neighborhood: 56435
Nearby schools
GreatSchools rating
- 4/10Pine River-Backus Elementary SchoolGrades: PK-6Distance: 1.2 mi
- 5/10Pine River-Backus High SchoolGrades: 7-12Distance: 1.1 mi
A local agent can set up tours, give advice and negotiate with sellers.
- Minnesota
- Cass County
- Backus
- 56435
- 1914 Trefoil Dr SW