Skip main navigation
Closed
  • $330,000

    1914 Trout Valley Dr, Champaign, IL 61822

    4beds
    2,758sqft
    Single Family Residence
    Built in 1981
    -- sqft lot
    $332,500 Zestimate®
    $120/sqft
    $3,494 Estimated rent

    Home value

    $332,500

    $293,000 - $379,000

    $3,494/mo

    Zestimate® history
    Loading
    Loading...

    Owner options

    List your home for rent

    $3,494/mo

    Rent Zestimate®

    Find your next renter with Zillow Rental Manager. Plus, with online applications, you can quickly screen prospective tenants – for free.

    Learn more

    $3,494/mo

    Rent Zestimate®

    Refinance and save

    $2,427/mo

    Est. payment

    Refinancing to a lower rate could help reduce your monthly payments and save thousands over the life of the loan.

    See today's rates

    $2,427/mo

    Est. payment

    Explore your selling options

    Work with a Zillow partner agent

    Leverage their expertise and Zillow's premium Showcase listings to get your home seen by more buyers.

    Get started

    List with your own agent

    Get your home in front of millions of buyers by listing it on Zillow.

    Learn how to do it

    Sell it yourself

    Take full control of how buyers see your home on Zillow by listing For Sale by Owner (FSBO).

    List your home

    What's special

    Beautiful golf course setting
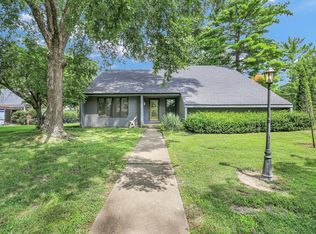
    Welcome to 1914 Trout Valley Drive in the highly sought after Lincolnshire Fields neighborhood of Champaign. Known for its lower county taxes, beautiful golf course setting, and golf cart friendly community, this neighborhood offers a lifestyle that is hard to match. If you have been feeling like your current home is getting a little tight, this one gives you the space to grow. With 4 large bedrooms, 2 full bathrooms, and a 3/4 bath on the main level next to the laundry room, the layout offers room for everyone to spread out comfortably. The generous living areas create flexible spaces for everyday life, gatherings with friends, or simply having a little more breathing room. Step outside and you will find a large fenced backyard with a deck, perfect for summer evenings, entertaining, or playing. The home also includes a large 2 car garage plus an additional parking space in the driveway, making room for extra vehicles or guests. Homes in Lincolnshire Fields are loved not just for the houses themselves, but for the lifestyle. Imagine golf cart rides through the neighborhood, quick trips to the course, and the sense of community that keeps people here for years. This home offers the space, yard, and neighborhood many buyers are searching for, along with the opportunity to add your own style and build equity in one of Champaign's most desirable locations.

    Zillow last checked:

    Listing updated:

    Listing courtesy of:

    Scott Bechtel, GRI (217)841-6915,

    KELLER WILLIAMS-TREC,

    Michael Elliott 217-841-6915,

    KELLER WILLIAMS-TREC

    Bought with:

    Atif Irfan

    KELLER WILLIAMS-TREC

    Source: MRED as distributed by MLS GRID,MLS#: 12572476MLS Logo

    Facts & features

    Interior

    Bedrooms & bathrooms
    • Bedrooms: 4
    • Bathrooms: 3
    • Full bathrooms: 2
    • 1/2 bathrooms: 1
    Primary bedroom
    • Features: Bathroom (Full)
    • Level: Second
    • Area: 252 Square Feet
    • Dimensions: 18X14
    Bedroom 2
    • Level: Second
    • Area: 168 Square Feet
    • Dimensions: 14X12
    Bedroom 3
    • Level: Second
    • Area: 132 Square Feet
    • Dimensions: 12X11
    Bedroom 4
    • Level: Second
    • Area: 140 Square Feet
    • Dimensions: 14X10
    Breakfast room
    • Level: Main
    • Area: 135 Square Feet
    • Dimensions: 15X9
    Dining room
    • Level: Main
    • Area: 168 Square Feet
    • Dimensions: 14X12
    Family room
    • Level: Main
    • Area: 270 Square Feet
    • Dimensions: 18X15
    Foyer
    • Level: Main
    • Area: 96 Square Feet
    • Dimensions: 8X12
    Kitchen
    • Features: Kitchen (Island)
    • Level: Main
    • Area: 182 Square Feet
    • Dimensions: 14X13
    Laundry
    • Level: Main
    • Area: 91 Square Feet
    • Dimensions: 13X7
    Living room
    • Level: Main
    • Area: 442 Square Feet
    • Dimensions: 26X17
    Heating
    • Natural Gas, Forced Air
    Cooling
    • Central Air
    Appliances
    • Included: Range, Microwave, Dishwasher, Refrigerator, Washer, Dryer
    Features
    • Basement: Crawl Space
    • Number of fireplaces: 1
    • Fireplace features: Gas Log, Family Room
    Interior area
    • Total structure area: 2,758
    • Total interior livable area: 2,758 sqft
    • Finished area below ground: 0

    Property

    Parking
    • Total spaces: 2
    • Parking features: Concrete, Yes, Garage Owned, Attached, Garage
    • Attached garage spaces: 2
    Accessibility
    • Accessibility features: No Disability Access
    Features
    • Stories: 2
    • Patio & porch: Deck
    Lot
    • Dimensions: 100.27x122.70x63.14x58.64x120
    Details
    • Parcel number: 032021177008
    • Special conditions: None

    Construction

    Type & style
    • Home type: SingleFamily
    • Property subtype: Single Family Residence
    Materials
    • Aluminum Siding, Brick
    • Roof: Asphalt
    Condition
    • New construction: No
    • Year built: 1981

    Utilities & green energy

    • Sewer: Public Sewer
    • Water: Public

    Community & neighborhood

    Location
    • Region: Champaign

    HOA & financial

    HOA
    • Has HOA: Yes
    • HOA fee: $50 annually
    • Services included: None

    Other

    Other facts
    • Listing terms: Conventional
    • Ownership: Fee Simple

    Price history

    DateEventPrice
    5/1/2026Sold$330,000-5.7%$120/sqft
    Source: MRED as distributed by MLS GRID #12572476 Report a problem
    4/1/2026Pending sale$349,900$127/sqft
    Source: MRED as distributed by MLS GRID #12572476 Report a problem
    3/10/2026Contingent$349,900$127/sqft
    Source: MRED as distributed by MLS GRID #12572476 Report a problem
    3/4/2026Listed for sale$349,900+48.3%$127/sqft
    Source: MRED as distributed by MLS GRID #12572476 Report a problem
    4/26/2004Sold$236,000$86/sqft
    Source: Public Record Report a problem

    Public tax history

    YearProperty taxesTax assessment
    2024$7,179 +4.6%$107,420 +8.3%
    2023$6,863 +4.9%$99,190 +7.2%
    2022$6,544 +4.1%$92,530 +1.8%
    2021$6,289 +0.8%$90,890 +1%
    2020$6,236 $89,990 +5.6%
    2019-- $85,200 +2.5%
    2018-- $83,110 +5.2%
    2017$5,349 +15.6%$79,020 +3.3%
    2016$4,626 $76,510
    2015$4,626 +0.5%$76,510 +2%
    2014$4,602 +1.7%$74,990
    2013$4,525 +4.3%$74,990
    2012$4,338 -5.1%$74,990 -9.2%
    2011$4,570 +1.8%$82,600 -1.6%
    2010$4,491 $83,940 -2.1%
    2009-- $85,740
    2008-- $85,740 +1.1%
    2007$4,099 -0.1%$84,810 +8.9%
    2006$4,104 +6.6%$77,860 +4%
    2005$3,849 +5.3%$74,840 +2.3%
    2004$3,655 +1.9%$73,160 +8.9%
    2003$3,587 +0.7%$67,190 +1.6%
    2002$3,562 +3.5%$66,140 +3.5%
    2001$3,440 +3.4%$63,900 +3.6%
    2000$3,328 $61,670

    Find assessor info on the county website

    Neighborhood: 61822

    Nearby schools

    GreatSchools rating
    Schools provided by the listing agent
    • High: Centennial High School
    • District: 4

    Source: MRED as distributed by MLS GRID. This data may not be complete. We recommend contacting the local school district to confirm school assignments for this home.

    Get pre-qualified for a loan
    At Zillow Home Loans, we can pre-qualify you in as little as 5 minutes with no impact to your credit score.

    An equal housing lender. NMLS #10287.

    Sell for more on Zillow
    Get a Zillow Showcase℠ listing at no additional cost and you could sell for .
    $332,500
    2% more
    +$6,650
    With Zillow Showcase(estimated)
    $339,150