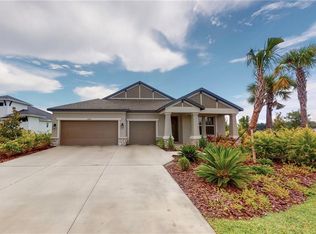
Your dream of owning a lakefront paradise is now a reality with this exquisite home! Nestled in the serene community of Twin Rivers, this 2021 constructed masterpiece boasts unparalleled elegance and a myriad of features that redefine luxury living. With 4 bedrooms and 3 baths, this home presents a versatile guest suite complete with a private full bath and walk-in closet. The heart of the home lies in its open gourmet kitchen and great room concept, where culinary delights meet social gatherings seamlessly. Adorned with top-of-the-line appliances and sleek finishes, this space is a haven for the culinary enthusiast and entertainer alike. And let's not forget the panoramic views of the glistening lake that serve as the perfect backdrop for any occasion, courtesy of the double set of triple sliding glass doors. Experience Florida’s perfect weather on the expansive screen lanai, indulging in dining or simply soaking in the mesmerizing vistas of the water. Captivating lake views can be seen from the primary suite as well. The bathroom offers a spa-like oasis, complete with a soaking tub, glass-enclosed shower, double vanities, and a sprawling walk-in closet, ensuring that every moment spent here is one of pure relaxation. But this home isn't just about beauty; it's about functionality and efficiency too. With low-e windows, smart connections, and tons of owner added features like cabinetry in the laundry room, gutters, new age pro cabinets and workbench in your 3-car garage, every aspect has been thoughtfully curated to enhance your living experience. Twin Rivers beckons with its natural splendor and an array of amenities for the whole family to enjoy. From canoeing and kayaking on the Manatee River to playgrounds, and picnic pavilions, there's something here for everyone. So why wait? Your slice of paradise awaits in Twin Rivers, where every moment is an opportunity to create cherished memories that will last a lifetime. Welcome home.
Sold for $670,000
Zillow last checked:
Listing updated:
Bought with:
Anthony Dalesandro, 3494743
BRIGHT REALTY
Source: Stellar MLS,MLS#: A4606247 Originating MLS: Sarasota - Manatee
Originating MLS: Sarasota - Manatee
Price history
| Date | Event | Price |
|---|---|---|
| 8/7/2024 | Sold | $670,000-6.8%$265/sqft |
Source:  Stellar MLS #A4606247 Report a problem Stellar MLS #A4606247 Report a problem | ||
| 7/5/2024 | Pending sale | $719,000$284/sqft |
Source: Stellar MLS #A4606247 Report a problem | ||
| 6/10/2024 | Price change | $719,000-2%$284/sqft |
Source: Stellar MLS #A4606247 Report a problem | ||
| 5/16/2024 | Price change | $734,000-2%$290/sqft |
Source: Stellar MLS #A4606247 Report a problem | ||
| 4/17/2024 | Listed for sale | $749,000+6.2%$296/sqft |
Source: Stellar MLS #A4606247 Report a problem | ||
| 10/3/2022 | Sold | $705,000+0.7%$278/sqft |
Source: Public Record Report a problem | ||
| 8/5/2022 | Pending sale | $699,900$276/sqft |
Source: Stellar MLS #A4544115 Report a problem | ||
| 8/3/2022 | Listed for sale | $699,900+56.5%$276/sqft |
Source: Stellar MLS #A4544115 Report a problem | ||
| 9/21/2021 | Sold | $447,210+82%$177/sqft |
Source: Public Record Report a problem | ||
| 11/10/2020 | Sold | $245,700$97/sqft |
Source: Public Record Report a problem | ||
Nearby homes
Get a cash offer in 3 minutes
Find out how much your home could sell for in as little as 3 minutes with a no-obligation cash offer.
Estimated market value
$659,000
