Under Construction. Receive up to $15,000 towards closing costs & $5,000 towards upgrades + special interest rates with the use of our preferred lender – NOW through 03/31. Legacy Preserve is D.R. Horton's newest community located off of North Rye Road, just north of Upper Manatee River Road. All of our homes feature all-concrete block construction on the first and second floors and D.R. Horton’s state-of-the-art Smart Home Automation system. Leacy Preserve's first amenity center is currently under construction and will contain a clubhouse, resort-style pool, playground, dog park, fitness center and open lawn space for sports and activities.
Sold for $569,000
$569,000
1914 Vandalia Pl, Parrish, FL 34219
5beds
3,278sqft
Single Family Residence
Built in 2026
8,881 Square Feet Lot
$568,500 Zestimate®
$174/sqft
$4,459 Estimated rent
Home value
$568,500
$534,000 - $608,000
$4,459/mo
Zestimate® history
Owner options
List your home for rent
$4,459/mo
Rent Zestimate®
Find your next renter with Zillow Rental Manager. Plus, with online applications, you can quickly screen prospective tenants – for free.
$4,459/mo
Rent Zestimate®
Refinance and save
$3,770/mo
Est. payment
Refinancing to a lower rate could help reduce your monthly payments and save thousands over the life of the loan.
$3,770/mo
Est. payment
Explore your selling options
Work with a Zillow partner agent
Leverage their expertise and Zillow's premium Showcase listings to get your home seen by more buyers.
Get startedList with your own agent
Get your home in front of millions of buyers by listing it on Zillow.
Learn how to do itSell it yourself
Take full control of how buyers see your home on Zillow by listing For Sale by Owner (FSBO).
List your homeWhat's special
Zillow last checked:
Listing updated:
Listed by:
Sarah Bordeaux 386-473-9286,
D.R. HORTON REALTY OF SARASOTA 941-256-7010
Bought with:
Kimberly Clifton, 3499425
PREFERRED SHORE LLC
Source: Stellar MLS,MLS#: A4675715 Originating MLS: Sarasota - Manatee
Originating MLS: Sarasota - Manatee
Facts & features
Interior
Bedrooms & bathrooms
- Bedrooms: 5
- Bathrooms: 4
- Full bathrooms: 3
- 1/2 bathrooms: 1
Rooms
- Room types: Bonus Room, Great Room
Primary bedroom
- Features: Dual Sinks, En Suite Bathroom, Garden Bath, Tub with Separate Shower Stall, Walk-In Closet(s)
- Level: Second
- Area: 238 Square Feet
- Dimensions: 14x17
Bedroom 2
- Features: Built-in Closet
- Level: First
- Area: 143 Square Feet
- Dimensions: 13x11
Bedroom 3
- Features: Built-in Closet
- Level: Second
- Area: 132 Square Feet
- Dimensions: 11x12
Bathroom 4
- Features: Built-in Closet
- Level: Second
Bathroom 5
- Features: Built-in Closet
- Level: Second
Dining room
- Level: First
- Area: 156 Square Feet
- Dimensions: 13x12
Great room
- Level: First
- Area: 494 Square Feet
- Dimensions: 19x26
Kitchen
- Features: Pantry
- Level: First
- Area: 198 Square Feet
- Dimensions: 11x18
Heating
- Central, Electric, Heat Pump
Cooling
- Central Air
Appliances
- Included: Dishwasher, Disposal, Electric Water Heater, Microwave, Range
- Laundry: Laundry Room
Features
- Kitchen/Family Room Combo, Open Floorplan, PrimaryBedroom Upstairs, Smart Home, Solid Surface Counters, Thermostat, Walk-In Closet(s)
- Flooring: Carpet, Luxury Vinyl
- Doors: Sliding Doors
- Windows: Hurricane Shutters
- Has fireplace: No
Interior area
- Total structure area: 4,230
- Total interior livable area: 3,278 sqft
Property
Parking
- Total spaces: 3
- Parking features: Garage - Attached
- Attached garage spaces: 3
- Details: Garage Dimensions: 28x21
Features
- Levels: Two
- Stories: 2
- Exterior features: Irrigation System
- Pool features: Other
- Has view: Yes
- View description: Pond
- Has water view: Yes
- Water view: Pond
Lot
- Size: 8,881 Square Feet
Details
- Parcel number: 513320109
- Zoning: PD-R
- Special conditions: None
Construction
Type & style
- Home type: SingleFamily
- Property subtype: Single Family Residence
Materials
- Block, Stucco
- Foundation: Slab
- Roof: Shingle
Condition
- Under Construction
- New construction: Yes
- Year built: 2026
Details
- Builder model: JORDYN II
- Builder name: DR Horton
- Warranty included: Yes
Utilities & green energy
- Sewer: Public Sewer
- Water: Public
- Utilities for property: Cable Available, Electricity Connected, Phone Available, Sewer Connected, Water Connected
Community & HOA
Community
- Features: Deed Restrictions, Playground, Pool
- Pet fee: $0 monthly
- Subdivision: LEGACY PRESERVE
HOA
- Has HOA: Yes
- HOA fee: $34 monthly
- HOA name: Access Management
- HOA phone: 888-813-3435
Location
- Region: Parrish
Financial & listing details
- Price per square foot: $174/sqft
- Tax assessed value: $4,634
- Annual tax amount: $2,806
- Date on market: 12/18/2025
- Cumulative days on market: 68 days
- Listing terms: Cash,Conventional,FHA,VA Loan
- Ownership: Fee Simple
- Total actual rent: 0
- Electric utility on property: Yes
- Road surface type: Paved
Price history
| Date | Event | Price |
|---|---|---|
| 5/13/2026 | Sold | $569,000$174/sqft |
Source:  Stellar MLS #A4675715 Report a problem Stellar MLS #A4675715 Report a problem | ||
| 3/5/2026 | Pending sale | $569,000$174/sqft |
Source: Stellar MLS #A4675715 Report a problem | ||
| 2/3/2026 | Price change | $569,000-0.2%$174/sqft |
Source:  DR Horton Report a problem DR Horton Report a problem | ||
| 2/2/2026 | Price change | $570,395+0.2%$174/sqft |
Source: Stellar MLS #A4675715 Report a problem | ||
| 1/26/2026 | Pending sale | $569,000$174/sqft |
Source: Stellar MLS #A4675715 Report a problem | ||
| 1/20/2026 | Price change | $569,000-0.2%$174/sqft |
Source: Stellar MLS #A4675715 Report a problem | ||
| 12/30/2025 | Price change | $570,395-0.5%$174/sqft |
Source: DR Horton Report a problem | ||
| 12/18/2025 | Listed for sale | $573,395$175/sqft |
Source: Stellar MLS #A4675715 Report a problem | ||
Public tax history
| Year | Property taxes | Tax assessment |
|---|---|---|
| 2025 | $2,806 +49910.2% | $4,634 +1390% |
| 2024 | $6 | $311 |
Find assessor info on the county website
Neighborhood: 34219
Nearby homes

- $538,1904 bd4 ba2.7k sqft1910 Vandalia Pl, Parrish, FL 34219Sold
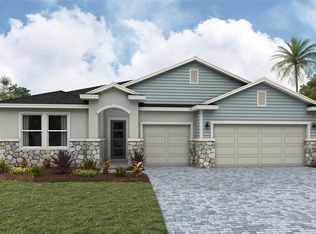
- $519,0004 bd4 ba2.7k sqft1922 Vandalia Pl, Parrish, FL 34219Sold
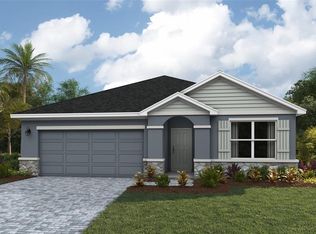
- $491,9904 bd3 ba2.5k sqft1832 Vandalia Pl, Parrish, FL 34219Sold
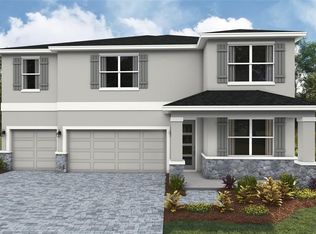
- $585,0005 bd5 ba3.9k sqft1926 Vandalia Pl, Parrish, FL 34219Sold
- $415,8255 bd3 ba2.6k sqft1913 Vandalia Pl, Parrish, FL 34219Sold
- $350,0003 bd2 ba1.6k sqft1917 Vandalia Pl, Parrish, FL 34219Sold
- $370,0004 bd2 ba1.8k sqft1909 Vandalia Pl, Parrish, FL 34219Sold
- $530,0004 bd4 ba2.7k sqft1828 Vandalia Pl, Parrish, FL 34219Sold
Nearby schools
GreatSchools rating
- 8/10Gene Witt Elementary SchoolGrades: PK-5Distance: 2.6 mi
- 5/10Buffalo Creek Middle SchoolGrades: 6-8Distance: 8.4 mi
- 5/10Parrish Community High SchoolGrades: 9-12Distance: 6 mi
Schools provided by the listing agent
- Elementary: Annie Lucy Williams Elementary
- Middle: Buffalo Creek Middle
- High: Parrish Community High
Source: Stellar MLS. This data may not be complete. We recommend contacting the local school district to confirm school assignments for this home.
Get a cash offer in 3 minutes
Find out how much your home could sell for in as little as 3 minutes with a no-obligation cash offer.
Estimated market value
$568,500
Get a cash offer in 3 minutes
Find out how much your home could sell for in as little as 3 minutes with a no-obligation cash offer.
Estimated market value
$568,500
- Florida
- Manatee County
- Parrish
- 34219
- 1914 Vandalia Pl
Nearby cities
Nearby zip codes
Other Parrish Topics
