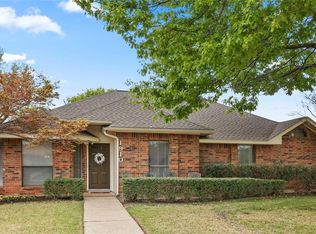
Welcome to your dream home in Carrollton! This beautifully renovated 3-bedroom, 2-bathroom sanctuary boasts a seamless blend of classic elegance and contemporary flair. Step into the spacious, light-filled living areas, where two expansive rooms greet you with the warmth of wood-burning fireplaces. The secondary living space could be used as an additional bedroom or office space! Fully renovated kitchen, adorned with granite countertops, new appliances, and ample cabinet space. Retreat to the tranquil comfort of the sunroom, where sunlight dances through large windows, creating a serene space for relaxation and rejuvenation. Whether you're enjoying your morning coffee or unwinding with a good book, this versatile room offers endless possibilities. The primary bedroom beckons with its generous ensuite bathroom, featuring modern fixtures and luxurious finishes. Convenient location near shopping and dining every day is filled with endless possibilities.
Sold
Street View
Price Unknown
1914 Vera Cruz Dr, Carrollton, TX 75010
3beds
2,289sqft
Single Family Residence
Built in 1984
7,230 Square Feet Lot
$453,800 Zestimate®
$--/sqft
$3,080 Estimated rent
Home value
$453,800
$431,000 - $476,000
$3,080/mo
Zestimate® history
Owner options
List your home for rent
$3,080/mo
Rent Zestimate®
Find your next renter with Zillow Rental Manager. Plus, with online applications, you can quickly screen prospective tenants – for free.
$3,080/mo
Rent Zestimate®
Refinance and save
Refinancing to a lower rate could help reduce your monthly payments and save thousands over the life of the loan.
Explore your selling options
Work with a Zillow partner agent
Leverage their expertise and Zillow's premium Showcase listings to get your home seen by more buyers.
Get startedList with your own agent
Get your home in front of millions of buyers by listing it on Zillow.
Learn how to do itSell it yourself
Take full control of how buyers see your home on Zillow by listing For Sale by Owner (FSBO).
List your homeWhat's special
Zillow last checked:
Listing updated:
Listed by:
Kylie Vaughn 0723974 972-712-8500,
Coldwell Banker Realty Frisco 972-712-8500
Bought with:
Hung Nguyen
Citiwide Properties Corp.
Source: NTREIS,MLS#: 20634056
Facts & features
Interior
Bedrooms & bathrooms
- Bedrooms: 3
- Bathrooms: 2
- Full bathrooms: 2
Primary bedroom
- Features: Walk-In Closet(s)
- Level: First
- Dimensions: 15 x 16
Bedroom
- Level: First
- Dimensions: 12 x 10
Bedroom
- Level: First
- Dimensions: 12 x 10
Primary bathroom
- Features: Dual Sinks, Double Vanity, Garden Tub/Roman Tub, Separate Shower
- Level: First
- Dimensions: 15 x 12
Dining room
- Features: Fireplace
- Level: First
- Dimensions: 12 x 10
Other
- Level: First
- Dimensions: 12 x 9
Kitchen
- Features: Breakfast Bar, Built-in Features, Eat-in Kitchen, Granite Counters, Pantry
- Level: First
- Dimensions: 21 x 10
Living room
- Features: Fireplace
- Level: First
- Dimensions: 18 x 14
Living room
- Features: Fireplace
- Level: First
- Dimensions: 17 x 16
Sunroom
- Level: First
- Dimensions: 21 x 11
Utility room
- Features: Built-in Features, Utility Room
- Level: First
- Dimensions: 9 x 5
Heating
- Central, Electric
Cooling
- Central Air, Ceiling Fan(s), Electric, Wall/Window Unit(s)
Appliances
- Included: Dishwasher, Electric Cooktop, Disposal, Ice Maker, Microwave, Refrigerator
- Laundry: Washer Hookup, Electric Dryer Hookup, Laundry in Utility Room
Features
- Eat-in Kitchen, High Speed Internet, Pantry, Cable TV, Walk-In Closet(s)
- Has basement: No
- Number of fireplaces: 2
- Fireplace features: Den, Living Room, Wood Burning
Interior area
- Total interior livable area: 2,289 sqft
Property
Parking
- Total spaces: 2
- Parking features: Alley Access, Garage, Garage Door Opener, Garage Faces Rear
- Attached garage spaces: 2
Features
- Levels: One
- Stories: 1
- Exterior features: Private Yard, Rain Gutters
- Pool features: None
- Fencing: Back Yard,Fenced,Privacy,Wood
Lot
- Size: 7,230 Square Feet
- Features: Interior Lot, Landscaped, Sprinkler System
- Residential vegetation: Grassed
Details
- Parcel number: R106088
Construction
Type & style
- Home type: SingleFamily
- Architectural style: Traditional,Detached
- Property subtype: Single Family Residence
- Attached to another structure: Yes
Materials
- Brick
- Foundation: Slab
- Roof: Composition,Other
Condition
- Year built: 1984
Utilities & green energy
- Sewer: Public Sewer
- Water: Public
- Utilities for property: Electricity Available, Electricity Connected, Sewer Available, Separate Meters, Water Available, Cable Available
Community & HOA
Community
- Features: Curbs, Sidewalks
- Security: Carbon Monoxide Detector(s), Smoke Detector(s)
- Subdivision: Booth Creek Add
HOA
- Has HOA: No
Location
- Region: Carrollton
Financial & listing details
- Tax assessed value: $453,108
- Annual tax amount: $6,849
- Date on market: 6/29/2024
- Cumulative days on market: 26 days
- Listing terms: Cash,Conventional,FHA,VA Loan
- Exclusions: The Refrigerator, Outdoor shed, and Ring camera all convey with the property!
- Electric utility on property: Yes
Price history
| Date | Event | Price |
|---|---|---|
| 8/8/2024 | Sold | -- |
Source: NTREIS #20634056 Report a problem | ||
| 7/15/2024 | Pending sale | $475,000$208/sqft |
Source: NTREIS #20634056 Report a problem | ||
| 7/8/2024 | Contingent | $475,000$208/sqft |
Source: NTREIS #20634056 Report a problem | ||
| 6/11/2024 | Listed for sale | $475,000+66.7%$208/sqft |
Source: NTREIS #20634056 Report a problem | ||
| 7/30/2018 | Sold | -- |
Source: Agent Provided Report a problem | ||
| 7/10/2018 | Pending sale | $285,000$125/sqft |
Source: Keller Williams Realty #13864414 Report a problem | ||
| 6/28/2018 | Price change | $285,000-1.7%$125/sqft |
Source: Keller Williams Realty #13864414 Report a problem | ||
| 6/21/2018 | Listed for sale | $290,000$127/sqft |
Source: Keller Williams Frisco Stars #13864414 Report a problem | ||
Public tax history
| Year | Property taxes | Tax assessment |
|---|---|---|
| 2025 | $8,343 +43.1% | $453,108 +12.7% |
| 2024 | $5,832 +12.3% | $402,166 +10% |
| 2023 | $5,193 -10.8% | $365,605 +10% |
| 2022 | $5,824 -1.7% | $332,368 +6.5% |
| 2021 | $5,926 +2.1% | $312,012 +3.6% |
| 2020 | $5,803 -8.1% | $301,205 +2.7% |
| 2019 | $6,312 +54.5% | $293,187 +21.7% |
| 2018 | $4,084 +4.2% | $240,911 +10% |
| 2017 | $3,919 | $219,010 +10% |
| 2016 | $3,919 +2.2% | $199,100 +10% |
| 2015 | $3,836 | $181,000 |
| 2014 | $3,836 | $181,000 +3.7% |
| 2013 | $3,836 | $174,594 +0% |
| 2012 | -- | $174,565 -4.7% |
| 2011 | -- | $183,162 -4.9% |
| 2010 | -- | $192,542 -0.9% |
| 2009 | -- | $194,256 +3.2% |
| 2007 | $3,277 +8.8% | $188,209 +12.4% |
| 2006 | $3,011 +4.5% | $167,470 +4.4% |
| 2005 | $2,880 | $160,364 -4.2% |
| 2004 | -- | $167,413 -3.3% |
| 2003 | -- | $173,179 +10.8% |
| 2002 | -- | $156,253 +4% |
| 2001 | -- | $150,181 |
Find assessor info on the county website
Neighborhood: 75010
Nearby homes
- $403,4004 bd2 ba1.9k sqft1912 Vera Cruz Dr, Carrollton, TX 75010Off Market
- $408,0003 bd2 ba1.4k sqft1916 Vera Cruz Dr, Carrollton, TX 75010Off Market
- $384,900-- bd2 ba1.6k sqft1918 Vera Cruz Dr, Carrollton, TX 75010Off Market
- $404,9004 bd2 ba1.7k sqft1910 Vera Cruz Dr, Carrollton, TX 75010Off Market
- $386,3003 bd2 ba1.8k sqft1923 Lansdown Dr, Carrollton, TX 75010Off Market
- $412,5006 bd3 ba1.9k sqft1925 Lansdown Dr, Carrollton, TX 75010Off Market
- $381,7003 bd2 ba1.5k sqft1921 Lansdown Dr, Carrollton, TX 75010Off Market
- $456,4004 bd3 ba1.9k sqft1911 Vera Cruz Dr, Carrollton, TX 75010Off Market
Nearby schools
GreatSchools rating
- 5/10Indian Creek Elementary SchoolGrades: PK-5Distance: 0.2 mi
- 8/10Arbor Creek Middle SchoolGrades: 6-8Distance: 0.6 mi
- 7/10Hebron High SchoolGrades: 9-12Distance: 1.3 mi
Schools provided by the listing agent
- Elementary: Indian Creek
- Middle: Arbor Creek
- High: Hebron
- District: Lewisville ISD
Source: NTREIS. This data may not be complete. We recommend contacting the local school district to confirm school assignments for this home.
Get a cash offer in 3 minutes
Find out how much your home could sell for in as little as 3 minutes with a no-obligation cash offer.
Estimated market value
$453,800
Get a cash offer in 3 minutes
Find out how much your home could sell for in as little as 3 minutes with a no-obligation cash offer.
Estimated market value
$453,800
- Texas
- Denton County
- Carrollton
- 75010
- 1914 Vera Cruz Dr
Nearby cities
Nearby neighborhoods
Nearby zip codes
Other Carrollton Topics
