Skip main navigation
Sold for $377,000
  • $377,000

    1914 W 27th St, Greeley, CO 80631

    4beds
    1,750sqft
    Mixed Use
    Built in 1961
    7,103 Square Feet Lot
    $388,400 Zestimate®
    $215/sqft
    $2,534 Estimated rent

    Home value

    $388,400

    $369,000 - $408,000

    $2,534/mo

    Zestimate® history
    Loading
    Loading...

    Owner options

    List your home for rent

    $2,534/mo

    Rent Zestimate®

    Find your next renter with Zillow Rental Manager. Plus, with online applications, you can quickly screen prospective tenants – for free.

    Learn more

    $2,534/mo

    Rent Zestimate®

    Refinance and save

    $2,209/mo

    Est. payment

    Refinancing to a lower rate could help reduce your monthly payments and save thousands over the life of the loan.

    See today's rates

    $2,209/mo

    Est. payment

    Explore your selling options

    Work with a Zillow partner agent

    Leverage their expertise and Zillow's premium Showcase listings to get your home seen by more buyers.

    Get started

    List with your own agent

    Get your home in front of millions of buyers by listing it on Zillow.

    Learn how to do it

    Sell it yourself

    Take full control of how buyers see your home on Zillow by listing For Sale by Owner (FSBO).

    List your home

    What's special

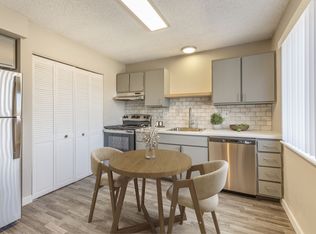
    Rare Find in Hillside Neighborhood. Absolutely Move-in Ready, Remodeled, Entirely Upgraded in 2012 Plumbing (PVC), All Electrical & Electrical Panel. Custom Recessed Ceilings on Entire Main Level, Energy Efficient Home w/Tankless Hot Water Heater, 93 Energy Rated Gas Furnace & Gas Stove. Fresh Paint Ext & Int, Refinished Original Wood Floors in Living Room & New Carpet in 3 Bedrooms & Stairs. Open Floor Plan. With 2 Full Baths w/Vented Fans, Side Wall LR Shelf, Primary Bedroom w/Private Bath Entrance & Egress Window. 4th Bed Room has New Wood French Doors. Home has Many Living Possibilities. Eat-In Kitchen Completely Remodeled in 2012 & Has New Microcement Countertops, Double Sink, Great Cabinets & Open to Living Room. The Tiled Laundry Room has Ample Space for a Second Kitchen or Storage Shelving! Linen Closet w/Shelves, Coat Closet, 3 Bdrms have Double Sized Closets. Large Utility Room and Under Stairs Storage, which is Insulated. Covered Front Porch has Added Attic Space. Garage has Custom Deck Landing & is Also Completely Insulated & Finished. Security Cameras, located in Front & Rear of Home, Seller owned System. Monitor & Box are Located in Garage on Shelf. Seller will provide Access Password to transfer System. Incredible RV Parking or 3 Car off Street Driveway Parking. Newly Stained and Sealed Wood Fence, Back Deck and Front Porch Wood Bench & Planter Boxes. Rear Wood Shed has 110V, Lights and Shelving w/Double Doors. Partially Hardscaped Rear Yard with Mature Deciduous Trees, Fire Pit Area, Open & Covered Cement Patio w/Entrance Deck to Garage. Add a "Shade Sail" for added Privacy! Easy Install. With Front & Rear Irrigation (2012) the Grass areas are Beautifully Maintained and Freshly Seeded. Front Landscaped Bed has Mint Plants. 2 Wood Garden Boxes out Front, on West side. Roof, Gutters & Downspouts were Replaced in 2018. Class 4 Shingles. Home comes with a 1 Year Eagle Premier Home Warranty. Double Pane Vinyl Windows. New Front Door Lock & Deadbolt.

    Zillow last checked:

    Listing updated:

    Listed by:

    Gina Lee Cimino 970-779-4861,

    SORA Realty

    Bought with:

    Gabriel Castillo, 100074964

    Homes 4 NoCo Real Estate

    Source: IRES as distributed by MLS GRID,MLS#: 997974MLS Logo

    Facts & features

    Interior

    Bedrooms & bathrooms
    • Bedrooms: 4
    • Bathrooms: 2
    • Full bathrooms: 2
    • Main level bathrooms: 1
    Primary bedroom
    • Description: Carpet
    • Features: Full Primary Bath
    • Level: Basement
    • Area: 143 Square Feet
    • Dimensions: 13 x 11
    Bedroom 2
    • Description: Carpet
    • Level: Main
    • Area: 121 Square Feet
    • Dimensions: 11 x 11
    Bedroom 3
    • Description: Carpet
    • Level: Main
    • Area: 143 Square Feet
    • Dimensions: 13 x 11
    Bedroom 4
    • Description: Carpet
    • Level: Basement
    • Area: 110 Square Feet
    • Dimensions: 11 x 10
    Dining room
    • Description: Vinyl
    • Level: Main
    • Area: 132 Square Feet
    • Dimensions: 12 x 11
    Family room
    • Description: Carpet
    • Level: Basement
    • Area: 220 Square Feet
    • Dimensions: 11 x 20
    Kitchen
    • Description: Vinyl
    • Level: Main
    • Area: 121 Square Feet
    • Dimensions: 11 x 11
    Laundry
    • Description: Tile
    • Level: Basement
    • Area: 110 Square Feet
    • Dimensions: 10 x 11
    Living room
    • Description: Wood
    • Level: Main
    • Area: 228 Square Feet
    • Dimensions: 12 x 19
    Heating
    • Forced Air
    Cooling
    • Ceiling Fan(s)
    Appliances
    • Included: Gas Range, Dishwasher, Refrigerator, Washer, Dryer, Disposal
    • Laundry: Washer/Dryer Hookup
    Features
    • Eat-in Kitchen, Open Floorplan
    • Flooring: Wood
    • Doors: French Doors, 6-Panel Doors
    • Windows: Window Coverings
    • Basement: Full,Partially Finished,Radon Test Available
    • Has fireplace: No
    • Fireplace features: None
    Interior area
    • Total structure area: 875
    • Total interior livable area: 1,750 sqft
    • Finished area above ground: 875

    Property

    Parking
    • Total spaces: 1
    • Parking features: Garage Door Opener, RV Access/Parking
    • Attached garage spaces: 1
    • Details: Attached
    Accessibility
    • Accessibility features: Low Carpet, Main Floor Bath, Accessible Bedroom
    Features
    • Levels: One
    • Stories: 1
    • Patio & porch: Patio, Deck
    • Exterior features: Sprinkler System
    • Fencing: Fenced,Wood
    Lot
    • Size: 7,103 Square Feet
    • Features: Deciduous Trees, Native Plants, City Limits, Paved, Curbs, Sidewalks, Fire Hydrant within 500 Feet, Mineral Rights Excluded
    Details
    • Additional structures: Storage, Outbuilding
    • Parcel number: R3631586
    • Zoning: SFR
    • Special conditions: Private Owner

    Construction

    Type & style
    • Home type: SingleFamily
    • Architectural style: Patio Home,Legal Conforming
    • Property subtype: Mixed Use
    Materials
    • Frame, Brick, Painted/Stained
    • Roof: Composition
    Condition
    • New construction: No
    • Year built: 1961

    Utilities & green energy

    • Electric: Xcel Energy
    • Gas: Atmos Energy
    • Sewer: Public Sewer
    • Water: City
    • Utilities for property: Natural Gas Available, Electricity Available, Cable Available
    Green energy
    • Energy efficient items: Southern Exposure, Windows, High Efficiency Furnace, Thermostat

    Community & HOA

    Community
    • Features: Park
    • Security: Security System, Fire Alarm
    • Subdivision: HILLSIDE 1ST ADD
    HOA
    • Has HOA: No
    Location
    • Region: Greeley

    Financial & listing details

    • Price per square foot: $215/sqft
    • Annual tax amount: $1,511
    • Date on market: 10/12/2023
    • Listing terms: Cash,Conventional,FHA,VA Loan,1031 Exchange
    • Exclusions: Sellers Personal Property and Staging Items
    • Electric utility on property: Yes
    • Road surface type: Asphalt

    Price history

    DateEventPrice
    12/6/2023Sold$377,000-0.5%$215/sqft
    Source: IRES as distributed by MLS GRID #997974 Report a problem
    11/25/2023Pending sale$379,000$217/sqft
    Source: IRES as distributed by MLS GRID #997974 Report a problem
    11/14/2023Price change$379,000-0.9%$217/sqft
    Source: IRES as distributed by MLS GRID #997974 Report a problem
    11/5/2023Price change$382,500-1.8%$219/sqft
    Source: IRES as distributed by MLS GRID #997974 Report a problem
    10/25/2023Price change$389,500-2.1%$223/sqft
    Source: REcolorado as distributed by MLS GRID #IR997974 Report a problem
    10/13/2023Listed for sale$398,000$227/sqft
    Source: IRES as distributed by MLS GRID #997974 Report a problem

    Public tax history

    Tax history is unavailable.

    Neighborhood: 80631

    Nearby schools

    GreatSchools rating
    Schools provided by the listing agent
    • Elementary: Jackson
    • Middle: Brentwood
    • High: Greeley Central

    Source: IRES as distributed by MLS GRID. This data may not be complete. We recommend contacting the local school district to confirm school assignments for this home.

    Get a cash offer in 3 minutes
    Find out how much your home could sell for in as little as 3 minutes with a no-obligation cash offer.
    Estimated market value
    $388,400
    Get a cash offer in 3 minutes
    Find out how much your home could sell for in as little as 3 minutes with a no-obligation cash offer.
    Estimated market value
    $388,400