Skip main navigation
Sold for $625,000
  • $625,000

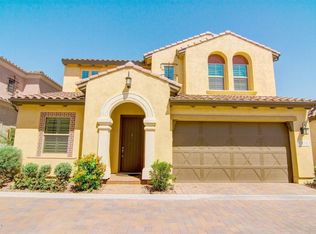
    1914 W GRAND CANYON Drive, Chandler, AZ 85248

    3beds
    2,363sqft
    Single Family Residence
    Built in 2016
    3,281 Square Feet Lot
    $620,300 Zestimate®
    $264/sqft
    $2,946 Estimated rent

    Home value

    $620,300

    $589,000 - $651,000

    $2,946/mo

    Zestimate® history
    Loading
    Loading...

    Owner options

    List your home for rent

    $2,946/mo

    Rent Zestimate®

    Find your next renter with Zillow Rental Manager. Plus, with online applications, you can quickly screen prospective tenants – for free.

    Learn more

    $2,946/mo

    Rent Zestimate®

    Refinance and save

    $3,806/mo

    Est. payment

    Refinancing to a lower rate could help reduce your monthly payments and save thousands over the life of the loan.

    See today's rates

    $3,806/mo

    Est. payment

    Explore your selling options

    Work with a Zillow partner agent

    Leverage their expertise and Zillow's premium Showcase listings to get your home seen by more buyers.

    Get started

    List with your own agent

    Get your home in front of millions of buyers by listing it on Zillow.

    Learn how to do it

    Sell it yourself

    Take full control of how buyers see your home on Zillow by listing For Sale by Owner (FSBO).

    List your home

    What's special

    Covered patioBeautifully designed kitchenFire featureOversized islandStep-in pantryAbundant cabinetryGranite countertops
    Everyone has a favorite room in this home... and almost nobody picks the same one. Some fall in love with the backyard, where evenings revolve around the built-in outdoor kitchen, fire feature, fountain and covered patio. Others can't stop talking about the incredible custom dressing room-style closet in the primary suite. But what really makes this home stand apart is the way it lives. A bedroom and full bath on the main level offer flexibility for guests, a home office or multigenerational living. Upstairs, the loft separates two private bedroom suites, creating privacy that's surprisingly hard to find. At the center of it all is a beautifully designed kitchen featuring granite countertops, stainless steel appliances, abundant cabinetry, a step-in pantry, and an oversized island keeps everyone connected, whether you're hosting friends or enjoying a quiet night at home. Located inside the gated Villa del Lago community in Ocotillo, you'll enjoy scenic lakes, walking paths, a community pool, parks, golf, shopping, dining, Intel and convenient access to the Price Corridor. The only question is... which room will be your favorite?

    Zillow last checked:

    Listing updated:

    Listed by:

    Amy Pradetto-Werdean 480-540-6979,

    Citiea,

    Heidi Ludwig 425-501-7091,

    Citiea

    Bought with:

    Carol Havins, SA037486000

    HomeSmart

    Source: ARMLS,MLS#: 7055175MLS Logo

    Facts & features

    Interior

    Bedrooms & bathrooms
    • Bedrooms: 3
    • Bathrooms: 3
    • Full bathrooms: 3
    Heating
    • Natural Gas
    Cooling
    • Central Air, Ceiling Fan(s), Programmable Thmstat
    Appliances
    • Included: Water Softener Owned, Reverse Osmosis, Refrigerator, Built-in Microwave, Dishwasher, Disposal, Gas Cooktop, Built-In Gas Oven
    • Laundry: Inside, Gas Dryer Hookup
    Features
    • High Speed Internet, Granite Counters, Double Vanity, Upstairs, Eat-in Kitchen, Breakfast Bar, 9+ Flat Ceilings, Kitchen Island, Pantry, 2 Master Baths, Full Bth Master Bdrm, Separate Shwr & Tub
    • Flooring: Laminate, Tile
    • Windows: Screens, Low Emissivity Windows, Double Pane Windows, Tinted Windows
    • Has basement: No
    • Number of fireplaces: 2
    • Fireplace features: Fire Pit, Family Room, Gas
    Interior area
    • Total structure area: 2,363
    • Total interior livable area: 2,363 sqft

    Property

    Parking
    • Total spaces: 2
    • Parking features: Attached, Garage Door Opener, Direct Access, Shared Driveway
    • Attached garage spaces: 2
    Features
    • Stories: 2
    • Patio & porch: Covered, Patio
    • Exterior features: Private Street(s), Built-in Barbecue
    • Spa features: None
    • Fencing: Block
    Lot
    • Size: 3,281 Square Feet
    • Features: North/South Exposure, Sprinklers In Rear, Sprinklers In Front, Desert Back, Desert Front, Gravel/Stone Front, Gravel/Stone Back, Synthetic Grass Back, Auto Timer H2O Front, Auto Timer H2O Back
    Details
    • Parcel number: 30365471

    Construction

    Type & style
    • Home type: SingleFamily
    • Property subtype: Single Family Residence
    Materials
    • Stucco, Wood Frame, Painted
    • Roof: Tile
    Condition
    • Year built: 2016
    Details
    • Builder name: CalAtlantic Homes

    Utilities & green energy

    • Sewer: Public Sewer
    • Water: City Water

    Community & HOA

    Community
    • Features: Pool, Lake, Gated, Community Spa, Community Spa Htd, Playground, Biking/Walking Path
    • Security: Security System Owned
    • Subdivision: VILLA DEL LAGO
    HOA
    • Has HOA: Yes
    • Services included: Maintenance Grounds, Street Maint
    • HOA fee: $200 monthly
    • HOA name: Villa Del Lago
    • HOA phone: 480-704-2900
    • Second HOA fee: $297 quarterly
    • Second HOA name: Ocotillo
    • Second HOA phone: 480-921-7500
    Location
    • Region: Chandler

    Financial & listing details

    • Price per square foot: $264/sqft
    • Tax assessed value: $514,200
    • Annual tax amount: $2,460
    • Date on market: 7/23/2026
    • Cumulative days on market: 237 days
    • Listing terms: Cash,Conventional,FHA,VA Loan
    • Ownership: Fee Simple

    Price history

    DateEventPrice
    8/27/2026Sold$625,000$264/sqft
    Source: ARMLS #7055175 Report a problem
    7/30/2026Pending sale$625,000$264/sqft
    Source: ARMLS #7055175 Report a problem
    7/23/2026Listed for sale$625,000-2.3%$264/sqft
    Source: ARMLS #7055175 Report a problem
    7/12/2026Listing removed$640,000$271/sqft
    Source: ARMLS #6949137 Report a problem
    7/8/2026Price change$640,000-2.1%$271/sqft
    Source: ARMLS #6949137 Report a problem
    5/14/2026Price change$654,000-0.2%$277/sqft
    Source: ARMLS #6949137 Report a problem
    4/22/2026Price change$655,000-1.5%$277/sqft
    Source: ARMLS #6949137 Report a problem
    3/24/2026Price change$665,000-2.1%$281/sqft
    Source: ARMLS #6949137 Report a problem
    2/3/2026Price change$679,000-2.3%$287/sqft
    Source: ARMLS #6949137 Report a problem
    1/14/2026Price change$695,000-0.6%$294/sqft
    Source: ARMLS #6949137 Report a problem
    11/19/2025Listed for sale$699,000+58.5%$296/sqft
    Source: ARMLS #6949137 Report a problem
    10/26/2018Sold$441,000-6.2%$187/sqft
    Source: Public Record Report a problem
    10/6/2018Price change$469,999-3.9%$199/sqft
    Source: Revelation Real Estate #5827635 Report a problem
    10/4/2018Price change$489,000-4.1%$207/sqft
    Source: Revelation Real Estate #5827635 Report a problem
    10/2/2018Listed for sale$510,000+33.9%$216/sqft
    Source: Revelation Real Estate #5827635 Report a problem
    11/24/2016Sold$380,990$161/sqft
    Source: ARMLS #5471284 Report a problem

    Public tax history

    YearProperty taxesTax assessment
    2025$2,444 +1.4%$51,420 -10.1%
    2024$2,412 +2.1%$57,210 +99.7%
    2023$2,362 +3%$28,645 -24.4%
    2022$2,293 -4.2%$37,910 +1.5%
    2021$2,392 +4%$37,350 +7.2%
    2020$2,301 +3.3%$34,850 +4.8%
    2019$2,228 $33,250 +13.2%
    2018$2,228 +7.3%$29,370 +3.1%
    2017$2,076 +628.9%$28,500 +537.6%
    2016$285 $4,470 +39.7%
    2015-- $3,200
    Find assessor info on the county website

    Neighborhood: Balboa Way

    Nearby schools

    GreatSchools rating
    Schools provided by the listing agent
    • Elementary: Chandler Traditional Academy - Independence
    • Middle: Bogle Junior High School
    • High: Hamilton High School
    • District: Chandler Unified District #80

    Source: ARMLS. This data may not be complete. We recommend contacting the local school district to confirm school assignments for this home.

    Get a cash offer in 3 minutes
    Find out how much your home could sell for in as little as 3 minutes with a no-obligation cash offer.
    Estimated market value
    $620,300
    Get a cash offer in 3 minutes
    Find out how much your home could sell for in as little as 3 minutes with a no-obligation cash offer.
    Estimated market value
    $620,300