Skip main navigation
Closed
  • $1,740,000

    1914 W Melrose St, Chicago, IL 60657

    4beds
    4,300sqft
    Single Family Residence
    Built in 2004
    3,125 Square Feet Lot
    $1,823,900 Zestimate®
    $405/sqft
    $7,940 Estimated rent

    Home value

    $1,823,900

    $1.64M - $2.02M

    $7,940/mo

    Zestimate® history
    Loading
    Loading...

    Owner options

    List your home for rent

    $7,940/mo

    Rent Zestimate®

    Find your next renter with Zillow Rental Manager. Plus, with online applications, you can quickly screen prospective tenants – for free.

    Learn more

    $7,940/mo

    Rent Zestimate®

    Refinance and save

    $12,446/mo

    Est. payment

    Refinancing to a lower rate could help reduce your monthly payments and save thousands over the life of the loan.

    See today's rates

    $12,446/mo

    Est. payment

    Explore your selling options

    Work with a Zillow partner agent

    Leverage their expertise and Zillow's premium Showcase listings to get your home seen by more buyers.

    Get started

    List with your own agent

    Get your home in front of millions of buyers by listing it on Zillow.

    Learn how to do it

    Sell it yourself

    Take full control of how buyers see your home on Zillow by listing For Sale by Owner (FSBO).

    List your home

    What's special

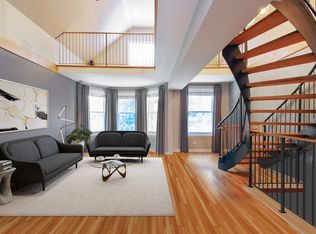
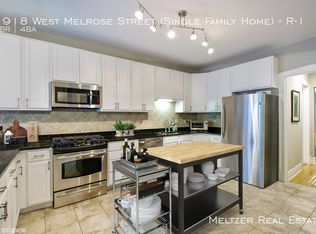
    This stunning brick and limestone corner home built by Paul Petersen sits on a tree-lined street in the heart of Roscoe Village. This 4-bedroom, 3.5-bath residence blends timeless elegance with modern comforts and a layout perfect for everyday living and entertaining. Step inside to find soaring ceilings, abundant natural light, and thoughtful finishes throughout. The spacious main level features formal living and dining areas accented by one of four fireplaces. At the heart of the home is a professionally designed chef's kitchen with a massive 9-foot quartz island, Wolf six-burner gas range and oven (2024), Bosch 800 series dishwasher (2024), KitchenAid microwave, oven and warming drawer (2024), Sub-Zero refrigerator (2019/20), and custom cabinetry-all anchored by sleek granite countertops and bar seating beneath sophisticated pendant lighting. Flowing seamlessly from the kitchen is an expansive great room featuring a fireplace and custom built-ins, leading to an oversized private rear patio. Beyond, a fully built-out roof deck above the heated two-car garage offers a rare, multi-season outdoor retreat, perfect for dining, lounging, or entertaining. Upstairs features well-proportioned bedrooms with generous closet space, convenient second-floor laundry, and a luxurious primary suite with a fireplace, massive walk-in closet and a spa-like bathroom complete with a jetted tub, steam shower, double vanity and heated floors. The radiant-heated lower level is ideal for relaxation and recreation, featuring a generous family room with fireplace and wet bar, a fourth bedroom, a full bath, and secondary laundry. Beneath plush carpet lies heated flooring for year-round comfort. All of this just steps to parks, shops, restaurants, and top-rated schools, this home blends classic craftsmanship with modern conveniences in one of Chicago's most desirable neighborhoods.

    Zillow last checked:

    Listing updated:

    Listing courtesy of:

    Kathleen Collins 847-476-9334,

    Compass

    Bought with:

    Karen Biazar

    North Clybourn Group, Inc.

    Source: MRED as distributed by MLS GRID,MLS#: 12369504MLS Logo

    Facts & features

    Interior

    Bedrooms & bathrooms
    • Bedrooms: 4
    • Bathrooms: 4
    • Full bathrooms: 3
    • 1/2 bathrooms: 1
    Primary bedroom
    • Features: Flooring (Hardwood), Bathroom (Full)
    • Level: Second
    • Area: 285 Square Feet
    • Dimensions: 19X15
    Bedroom 2
    • Features: Flooring (Hardwood)
    • Level: Second
    • Area: 210 Square Feet
    • Dimensions: 15X14
    Bedroom 3
    • Features: Flooring (Hardwood)
    • Level: Second
    • Area: 132 Square Feet
    • Dimensions: 11X12
    Bedroom 4
    • Features: Flooring (Carpet)
    • Level: Lower
    • Area: 240 Square Feet
    • Dimensions: 16X15
    Deck
    • Features: Flooring (Stone)
    • Level: Main
    • Area: 552 Square Feet
    • Dimensions: 24X23
    Kitchen
    • Level: Main
    • Area: 342 Square Feet
    • Dimensions: 18X19
    Living room
    • Features: Flooring (Hardwood), Window Treatments (Curtains/Drapes, Shades)
    • Level: Main
    • Area: 266 Square Feet
    • Dimensions: 19X14
    Mud room
    • Features: Flooring (Hardwood)
    • Level: Main
    • Area: 45 Square Feet
    • Dimensions: 9X5
    Recreation room
    • Features: Flooring (Carpet)
    • Level: Basement
    • Area: 380 Square Feet
    • Dimensions: 19X20
    Heating
    • Natural Gas, Forced Air, Radiant, Indv Controls, Zoned, Other, Radiant Floor
    Cooling
    • Central Air, Zoned
    Appliances
    • Laundry: Upper Level
    Features
    • Wet Bar
    • Flooring: Hardwood
    • Windows: Skylight(s)
    • Basement: Finished,Full,Daylight
    • Number of fireplaces: 4
    • Fireplace features: Gas Starter, Family Room, Living Room, Master Bedroom, Basement
    Interior area
    • Total structure area: 0
    • Total interior livable area: 4,300 sqft

    Property

    Parking
    • Total spaces: 2
    • Parking features: Off Alley, Garage Door Opener, Heated Garage, On Site, Garage Owned, Detached, Garage
    • Garage spaces: 2
    • Has uncovered spaces: Yes
    Accessibility
    • Accessibility features: No Disability Access
    Features
    • Stories: 2
    • Patio & porch: Roof Deck, Patio, Deck
    • Fencing: Fenced
    Lot
    • Size: 3,125 sqft
    • Dimensions: 25X125
    Details
    • Parcel number: 14194270340000
    • Special conditions: None
    • Other equipment: Ceiling Fan(s), Sump Pump

    Construction

    Type & style
    • Home type: SingleFamily
    • Property subtype: Single Family Residence
    Materials
    • Brick, Limestone
    • Foundation: Concrete Perimeter
    • Roof: Rubber
    Condition
    • New construction: No
    • Year built: 2004

    Utilities & green energy

    • Electric: 200+ Amp Service
    • Sewer: Public Sewer
    • Water: Public

    Community & neighborhood

    Security
    • Security features: Carbon Monoxide Detector(s)
    Community
    • Community features: Sidewalks
    Location
    • Region: Chicago
    • Subdivision: Roscoe Village/Lakeview

    HOA & financial

    HOA
    • Services included: None

    Other

    Other facts
    • Listing terms: VA
    • Ownership: Fee Simple

    Price history

    DateEventPrice
    8/20/2025Sold$1,740,000+24.3%$405/sqft
    Source: MRED as distributed by MLS GRID #12369504 Report a problem
    6/7/2021Sold$1,400,000-3.4%$326/sqft
    Source: MRED as distributed by MLS GRID #10940445 Report a problem
    11/24/2020Listing removed$1,450,000$337/sqft
    Source: Compass #10857535 Report a problem
    9/18/2020Listed for sale$1,450,000$337/sqft
    Source: Compass #10857535 Report a problem

    Public tax history

    Tax history is unavailable.

    Neighborhood: Roscoe Village

    Nearby schools

    GreatSchools rating
    Schools provided by the listing agent
    • District: 299

    Source: MRED as distributed by MLS GRID. This data may not be complete. We recommend contacting the local school district to confirm school assignments for this home.

    Get a cash offer in 3 minutes
    Find out how much your home could sell for in as little as 3 minutes with a no-obligation cash offer.
    Estimated market value
    $1,823,900
    Get a cash offer in 3 minutes
    Find out how much your home could sell for in as little as 3 minutes with a no-obligation cash offer.
    Estimated market value
    $1,823,900