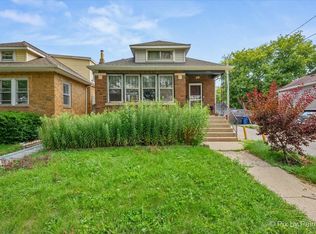
Well maintained 4 bedroom Brick Ranch with 3 bedrooms up and 1 bedroom down. The updated kitchen with newer appliances open to the living room is great for entertaining. The lower level has a family room and 2 additional rooms. One of which is a bedroom the other could potentially be used as a bedroom. There is also a flood control system and concrete flood wall for peace of mind. The private rear yard is equally well maintained with lots of perennials and beautiful flowers, an urban oasis. Room for a garage. Located on a quiet tree lined street it is ready to be enjoyed by the new owner.
Active
$449,999
1914 Warren St, Evanston, IL 60202
4beds
1,066sqft
Single Family Residence
Built in 1956
3,000 Square Feet Lot
$-- Zestimate®
$422/sqft
$-- HOA
What's special
Quiet tree lined streetPrivate rear yardUrban oasis
- --
- on Zillow |
- 331
- views |
- 18
- saves |
Zillow last checked:
Listing updated:
Listed by:
Harry Rivera 312-266-7000,
Coldwell Banker Realty,
Zenaida Rivera,
Coldwell Banker Realty
Source: MRED as distributed by MLS GRID,MLS#: 12716686
Facts & features
Interior
Bedrooms & bathrooms
- Bedrooms: 4
- Bathrooms: 1
- Full bathrooms: 1
Rooms
- Room types: No additional rooms
Primary bedroom
- Features: Flooring (Hardwood)
- Level: Main
- Area: 140 Square Feet
- Dimensions: 14X10
Bedroom 2
- Features: Flooring (Hardwood)
- Level: Main
- Area: 130 Square Feet
- Dimensions: 13X10
Bedroom 3
- Features: Flooring (Hardwood)
- Level: Main
- Area: 81 Square Feet
- Dimensions: 9X9
Bedroom 4
- Features: Flooring (Carpet)
- Level: Basement
- Area: 120 Square Feet
- Dimensions: 12X10
Dining room
- Features: Flooring (Hardwood)
- Level: Main
- Dimensions: COMBO
Family room
- Level: Basement
- Area: 441 Square Feet
- Dimensions: 21X21
Kitchen
- Features: Window Treatments (Some Tilt-In Windows)
- Level: Main
- Area: 208 Square Feet
- Dimensions: 16X13
Living room
- Features: Flooring (Hardwood), Window Treatments (Storm Window(s), Window Treatments)
- Level: Main
- Area: 288 Square Feet
- Dimensions: 18X16
Heating
- Natural Gas, Forced Air
Cooling
- Central Air
Appliances
- Laundry: In Unit
Features
- 1st Floor Bedroom, 1st Floor Full Bath, Center Hall Plan, Open Floorplan, Granite Counters, Replacement Windows
- Flooring: Hardwood
- Doors: Storm Door(s)
- Windows: Replacement Windows, Double Pane Windows
- Basement: Finished,Full
- Attic: Unfinished
Interior area
- Total structure area: 2,132
- Total interior livable area: 1,066 sqft
- Finished area below ground: 1,066
Property
Accessibility
- Accessibility features: No Disability Access
Lot
- Size: 3,000 Square Feet
- Dimensions: 24 X 125
Details
- Parcel number: 10243180130000
- Special conditions: List Broker Must Accompany
Construction
Type & style
- Home type: SingleFamily
- Architectural style: Ranch
- Property subtype: Single Family Residence
Materials
- Brick
Condition
- New construction: No
- Year built: 1956
Utilities & green energy
- Electric: Circuit Breakers, 100 Amp Service
- Sewer: Public Sewer
- Water: Lake Michigan, Public
Community & HOA
HOA
- Services included: None
Location
- Region: Evanston
Financial & listing details
- Price per square foot: $422/sqft
- Tax assessed value: $270,000
- Annual tax amount: $5,810
- Date on market: 8/14/2026
- Ownership: Fee Simple
Estimated market value
Not available
Estimated sales range
Not available
Not available
Price history
| Date | Event | Price |
|---|---|---|
| 5/30/2017 | Sold | $247,000-1.2%$232/sqft |
Source:  MRED as distributed by MLS GRID #09594304 Report a problem MRED as distributed by MLS GRID #09594304 Report a problem | ||
| 4/18/2017 | Pending sale | $250,000$235/sqft |
Source: Baird & Warner #09594304 Report a problem | ||
| 4/13/2017 | Listed for sale | $250,000$235/sqft |
Source: Baird & Warner #09594304 Report a problem | ||
Public tax history
| Year | Property taxes | Tax assessment |
|---|---|---|
| 2024 | $6,006 +3.4% | $27,000 |
| 2023 | $5,810 +4.7% | $27,000 |
| 2022 | $5,548 +17.1% | $27,000 +28.9% |
| 2021 | $4,738 +0.1% | $20,947 |
| 2020 | $4,734 +0.1% | $20,947 -10.3% |
| 2019 | $4,729 +12.7% | $23,353 +25.9% |
| 2018 | $4,197 +2.3% | $18,554 |
| 2017 | $4,103 -13.7% | $18,554 |
| 2016 | $4,756 -5.1% | $18,554 +0.6% |
| 2015 | $5,014 +32.6% | $18,437 |
| 2014 | $3,780 +3.1% | $18,437 |
| 2013 | $3,665 -4.9% | $18,437 -9.5% |
| 2012 | $3,853 -17.2% | $20,364 |
| 2011 | $4,656 +53.9% | $20,364 |
| 2010 | $3,025 -34.2% | $20,364 -29.9% |
| 2009 | $4,596 +84.9% | $29,058 -4% |
| 2008 | $2,486 +5.4% | $30,269 |
| 2007 | $2,359 -18.8% | $30,269 +35.5% |
| 2006 | $2,906 -0.2% | $22,344 |
| 2005 | $2,911 +6.5% | $22,344 |
| 2004 | $2,733 +25.3% | $22,344 +48.3% |
| 2003 | $2,181 +3.2% | $15,067 |
| 2002 | $2,112 +13.2% | $15,067 |
| 2001 | $1,866 +1.4% | $15,067 +39.9% |
| 2000 | $1,840 | $10,769 |
| 1999 | $1,840 | $10,769 |
Find assessor info on the county website
Monthly payment
Est. payment
Payment breakdown
Explore the cost of this home by adjusting the details. Changes won't be saved.Climate risks
Neighborhood: 60202
Nearby schools
GreatSchools rating
- 8/10Dawes Elementary SchoolGrades: K-5Distance: 0.1 mi
- 8/10Chute Middle SchoolGrades: 6-8Distance: 0.3 mi
- 7/10Evanston Twp High SchoolGrades: 9-12Distance: 1.3 mi
Schools provided by the listing agent
- High: Evanston Twp High School
- District: 65
Source: MRED as distributed by MLS GRID. This data may not be complete. We recommend contacting the local school district to confirm school assignments for this home.
- $471,2004 bd2 ba931 sqft1910 Warren St, Evanston, IL 60202Off Market

- $543,7002 bd3 ba1.5k sqft1916 Warren St, Evanston, IL 60202Off Market

- $482,0003 bd1 ba1.1k sqft1918 Warren St, Evanston, IL 60202Off Market
- $376,4003 bd1 ba1.2k sqft1920 Warren St, Evanston, IL 60202Off Market
- $354,4002 bd1 ba949 sqft516 Dodge Ave, Evanston, IL 60202Off Market
- $448,5003 bd1 ba949 sqft512 Dodge Ave, Evanston, IL 60202Off Market
- $539,4003 bd2 ba1.1k sqft1924 Warren St, Evanston, IL 60202Off Market
- $432,8003 bd1 ba1.1k sqft520 Dodge Ave, Evanston, IL 60202Off Market
A local agent can set up tours, give advice and negotiate with sellers.
Similar homes
- $429,9993 bd2 ba1.3k sqft1604 Dobson St, Evanston, IL 60202Active
 MLS ID #12644993, Brenda Bustamante, Smart Home Realty. MRED as distributed by MLS GRID
 - $565,0003 bd3 ba1.4k sqft2908 W Birchwood Ave, Chicago, IL 60645New
 MLS ID #12735450, Gigi Nubani, Baird & Warner. MRED as distributed by MLS GRID
 - $399,9003 bd3 ba1.2k sqft1711 Hartrey Ave, Evanston, IL 60201Active
 MLS ID #12727178, Mark West, RE/MAX Advisors. MRED as distributed by MLS GRID
 - $464,3003 bd3 ba1.5k sqft5150 N Moody Ave, Chicago, IL 60630New
 MLS ID #12735325, Grace Castillo, Baird & Warner. MRED as distributed by MLS GRID
 - $485,0004 bd2 ba1.3k sqft5141 Touhy Ave, Skokie, IL 60077Price ChangeMLS ID #12705218, Nisreen Salman- Hernandez, RE/MAX Mi Casa. MRED as distributed by MLS GRID
- $489,5003 bd3 ba1.1k sqft555 Figard Ln, Des Plaines, IL 60016NewMLS ID #12736146, Joan Couris, Keller Williams Thrive. MRED as distributed by MLS GRID
- $450,0003 bd2 ba1.3k sqft952 W Grant Dr, Des Plaines, IL 60016NewMLS ID #12731244, Erica Kliman, Century 21 New Heritage - Hampshire. MRED as distributed by MLS GRID
- $445,0004 bd2 ba1k sqft1931 Cuyler Ave, Berwyn, IL 60402NewMLS ID #12732185, Xochil Wendy Escobar, Realty of America, LLC. MRED as distributed by MLS GRID
- $429,0003 bd2 ba1.4k sqft43 Grange Rd, Elk Grove Village, IL 60007Re-activatedMLS ID #12730212, Brittany Biermann, Keller Williams Inspire - Geneva. MRED as distributed by MLS GRID
- $449,9004 bd2 ba1.5k sqft3949 N Natchez Ave, Chicago, IL 60634Price ChangeMLS ID #12720202, Christopher Dewilde, Coldwell Banker Realty. MRED as distributed by MLS GRID
- $399,9994 bd3 ba1.1k sqft1751 W Chase Ave, Chicago, IL 60626ActiveMLS ID #12724295, Tracy Fulton, Coldwell Banker Realty. MRED as distributed by MLS GRID
- $549,9003 bd2 ba1.2k sqft205 Glenview Rd, Glenview, IL 60025NewMLS ID #12732785, Sean Hayden, Redfin Corporation. MRED as distributed by MLS GRID
- $475,0003 bd2 ba1k sqft7535 N Octavia Ave, Chicago, IL 60631Re-activatedMLS ID #12682776, Eric Luchinski, Baird & Warner. MRED as distributed by MLS GRID
- $423,0004 bd2 ba1k sqft2821 Washington St, Franklin Park, IL 60131ActiveMLS ID #12729693, Jay Krupp, Permut Real Estate Inc.. MRED as distributed by MLS GRID
- $472,0003 bd2 ba1k sqft4551 W Foster Ave, Chicago, IL 60630ActiveMLS ID #12547071, Monica Morales, Extreme Realty LLC. MRED as distributed by MLS GRID
- $585,0004 bd2 ba1.2k sqft9648 N Kostner Ave, Skokie, IL 60076ActiveMLS ID #12726950, Phillip Bentley, GRI, Real People Realty. MRED as distributed by MLS GRID
- $419,9005 bd2 ba1.1k sqft4306 Atlantic Ave, Schiller Park, IL 60176ActiveMLS ID #12731510, Donna Raven, RE/MAX City. MRED as distributed by MLS GRID
- $435,0003 bd2 ba1.5k sqft5704 N Major Ave, Chicago, IL 60646Price ChangeMLS ID #12716755, Niki Syllantavos, Redfin Corporation. MRED as distributed by MLS GRID
- $409,9994 bd2 ba1.4k sqft1827 N Natoma Ave, Chicago, IL 60707ActiveMLS ID #12728735, Francisco Chajon, Epique Realty Inc. MRED as distributed by MLS GRID
- $405,0003 bd2 ba1.5k sqft7712 N Ashland Ave APT 1, Chicago, IL 60626ActiveMLS ID #12721932, Cori Michael, ABR,C-RETS,CSC,MRP,SRS, Nest Equity Realty. MRED as distributed by MLS GRID
