Skip main navigation
Sold for $575,000
  • $575,000

    1914 White Plains Rd, Chapel Hill, NC 27517

    4beds
    2,172sqft
    Single Family Residence, Residential
    Built in 1974
    0.37 Acres Lot
    $572,900 Zestimate®
    $265/sqft
    $2,854 Estimated rent

    Home value

    $572,900

    $539,000 - $613,000

    $2,854/mo

    Zestimate® history
    Loading
    Loading...

    Owner options

    List your home for rent

    $2,854/mo

    Rent Zestimate®

    Find your next renter with Zillow Rental Manager. Plus, with online applications, you can quickly screen prospective tenants – for free.

    Learn more

    $2,854/mo

    Rent Zestimate®

    Refinance and save

    $3,403/mo

    Est. payment

    Refinancing to a lower rate could help reduce your monthly payments and save thousands over the life of the loan.

    See today's rates

    $3,403/mo

    Est. payment

    Explore your selling options

    Work with a Zillow partner agent

    Leverage their expertise and Zillow's premium Showcase listings to get your home seen by more buyers.

    Get started

    List with your own agent

    Get your home in front of millions of buyers by listing it on Zillow.

    Learn how to do it

    Sell it yourself

    Take full control of how buyers see your home on Zillow by listing For Sale by Owner (FSBO).

    List your home

    What's special

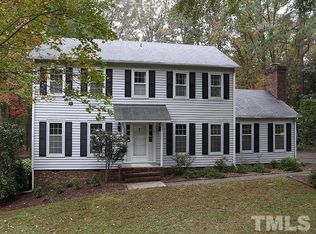
    FOR COMP PURPOSES ONLY -- Welcome to 1914 White Plains Road, a spacious and well-maintained 4-bedroom, 3-bath home located in the sought-after Colony Woods neighborhood of Chapel Hill. Known for its tree-lined streets and convenient location, Colony Woods offers an ideal balance of established community charm and close proximity to everyday essentials, including schools, shopping, restaurants, and major Triangle destinations. Step inside to a warm and welcoming foyer that leads to multiple living spaces designed for comfort and flexibility. The family room features a beautiful masonry fireplace with built-in cabinetry—perfect for displaying books, décor, or family treasures. A separate living room adds even more versatility for relaxation or entertaining. Both rooms, along with much of the main level, showcase durable wood laminate flooring that adds warmth and style. The heart of the home is the eat-in kitchen, which combines functionality with modern touches. Enjoy granite countertops, a tile backsplash, recessed lighting, and a center island that provides additional prep and gathering space. A generous pantry keeps everything organized, while a conveniently located laundry area just off the kitchen provides access to the back deck—ideal for easy indoor-outdoor living. The main level also includes a tiled full bathroom with a walk-in shower and exterior access, offering a practical setup for outdoor activities, pets, or guests. A separate dining room with tile flooring provides the perfect spot for family meals or dinner parties. Upstairs, you'll find four comfortable bedrooms, all with wood laminate flooring and ample closet space. The hall bathroom features a tiled shower/tub combination, while the primary suite includes its own private bath, also tiled with a shower/tub combo. Step outside to enjoy a backyard designed for both relaxation and enjoyment. The spacious deck leads down to a patio and an expansive fenced yard with mature landscaping and fruit trees—including persimmon, peach, pear, and plum—plus blueberry bushes. Whether you're gardening, grilling, or simply enjoying a quiet evening outdoors, this backyard provides a peaceful retreat. The exterior of the home features low-maintenance vinyl siding, classic shutters, rain gutters, and a beautifully landscaped front yard that enhances curb appeal. A private driveway provides convenient off-street parking. Located just minutes from UNC-Chapel Hill, Meadowmont, Eastgate Crossing, and I-40, this home offers easy access to both Chapel Hill and Durham amenities. With its blend of space, functionality, and an established neighborhood setting, 1914 White Plains Road presents a wonderful opportunity to enjoy the best of Chapel Hill living in the heart of the Triangle.

    Zillow last checked:

    Listing updated:

    Listed by:

    Shahla Rezvani 919-960-6302,

    Coldwell Banker - HPW

    Bought with:

    Shahla Rezvani, 122184

    Coldwell Banker - HPW

    Source: Doorify MLS,MLS#: 10127013MLS Logo

    Facts & features

    Interior

    Bedrooms & bathrooms
    • Bedrooms: 4
    • Bathrooms: 3
    • Full bathrooms: 3
    Heating
    • Floor Furnace
    Cooling
    • Central Air
    Appliances
    • Included: Dishwasher, Electric Cooktop, Electric Oven, Electric Water Heater
    • Laundry: Laundry Room, Main Level
    Features
    • Built-in Features, Ceiling Fan(s), Entrance Foyer, Granite Counters, Kitchen Island, Pantry, Recessed Lighting, Walk-In Shower
    • Flooring: Laminate
    • Basement: Crawl Space
    • Number of fireplaces: 1
    • Fireplace features: Family Room
    Interior area
    • Total structure area: 2,172
    • Total interior livable area: 2,172 sqft
    • Finished area above ground: 2,172
    • Finished area below ground: 0

    Property

    Parking
    • Parking features: Driveway
    Features
    • Levels: Two
    • Stories: 2
    • Patio & porch: Patio, Porch
    • Exterior features: Rain Gutters
    • Fencing: Fenced
    • Has view: Yes
    Lot
    • Size: 0.37 Acres
    • Features: Back Yard, Front Yard
    Details
    • Parcel number: 141298
    • Special conditions: Standard

    Construction

    Type & style
    • Home type: SingleFamily
    • Architectural style: Traditional
    • Property subtype: Single Family Residence, Residential
    Materials
    • Vinyl Siding
    • Roof: Shingle
    Condition
    • New construction: No
    • Year built: 1974

    Utilities & green energy

    • Sewer: Public Sewer
    • Water: Public

    Community & neighborhood

    Location
    • Region: Chapel Hill
    • Subdivision: Colony Woods

    Price history

    DateEventPrice
    11/20/2025Sold$575,000$265/sqft
    Source: Doorify MLS #10127013 Report a problem
    10/10/2025Pending sale$575,000+193.4%$265/sqft
    Source: Doorify MLS #10127013 Report a problem
    10/16/2012Sold$196,000-2%$90/sqft
    Source: Public Record Report a problem
    8/19/2012Listed for sale$199,900$92/sqft
    Source: Hillsborough Partners LLC dba Keller Williams Realty #1851135 Report a problem

    Public tax history

    YearProperty taxesTax assessment
    2025$4,307 +27.8%$395,472 +63.2%
    2024$3,370 +5%$242,340
    2023$3,209 +6.4%$242,340
    2022$3,015 +0.6%$242,340
    2021$2,996 -1.6%$242,340
    2020$3,044 $242,340
    2019$3,044 $242,340 +1.5%
    2018$3,044 0%$238,675
    2017$3,045 +0.9%$238,675
    2016$3,018 $238,675 -1.7%
    2015$3,018 -5.6%$242,792
    2014$3,198 $242,792
    2013-- $242,792
    2012-- $242,792
    2011$3,010 $242,792
    2010$3,010 -3.8%$242,792
    2009$3,130 $242,792
    2008$3,130 +44.6%$242,792 +49.3%
    2007$2,165 $162,671
    2006$2,165 $162,671
    2005$2,165 -2.5%$162,671
    2004$2,220 $162,671
    2003-- $162,671
    2002$2,006 +16.3%$162,671 +42.2%
    2000$1,725 $114,400

    Find assessor info on the county website

    Neighborhood: Colony Woods

    Nearby schools

    GreatSchools rating
    Schools provided by the listing agent
    • Elementary: Durham - Creekside
    • Middle: Durham - Githens
    • High: Chatham - Jordan Matthews

    Source: Doorify MLS. This data may not be complete. We recommend contacting the local school district to confirm school assignments for this home.

    Get a cash offer in 3 minutes
    Find out how much your home could sell for in as little as 3 minutes with a no-obligation cash offer.
    Estimated market value
    $572,900
    Get a cash offer in 3 minutes
    Find out how much your home could sell for in as little as 3 minutes with a no-obligation cash offer.
    Estimated market value
    $572,900