Skip main navigation
Sold for $342,000
  • $342,000

    1914 Whitney Way, Clearwater, FL 33760

    2beds
    1,431sqft
    Townhouse
    Built in 1985
    1,498 Square Feet Lot
    $302,300 Zestimate®
    $239/sqft
    $2,116 Estimated rent

    Home value

    $302,300

    $284,000 - $320,000

    $2,116/mo

    Zestimate® history
    Loading
    Loading...

    Owner options

    List your home for rent

    $2,116/mo

    Rent Zestimate®

    Find your next renter with Zillow Rental Manager. Plus, with online applications, you can quickly screen prospective tenants – for free.

    Learn more

    $2,116/mo

    Rent Zestimate®

    Refinance and save

    $2,666/mo

    Est. payment

    Refinancing to a lower rate could help reduce your monthly payments and save thousands over the life of the loan.

    See today's rates

    $2,666/mo

    Est. payment

    Explore your selling options

    Work with a Zillow partner agent

    Leverage their expertise and Zillow's premium Showcase listings to get your home seen by more buyers.

    Get started

    List with your own agent

    Get your home in front of millions of buyers by listing it on Zillow.

    Learn how to do it

    Sell it yourself

    Take full control of how buyers see your home on Zillow by listing For Sale by Owner (FSBO).

    List your home

    What's special

    Stair carpetCharming townhomeMaster bedroomSpacious walk-in closetNew vinyl fences
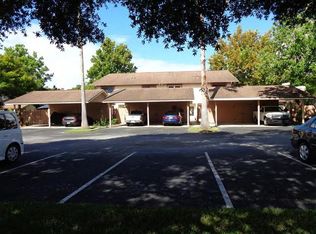
    Welcome to the charming townhome in Whitney Lakes, a highly sought-after neighborhood that offers a perfect blend of comfort and convenience. This exquisite residence comes with a low HOA fee that covers various amenities, including water, cable, internet, and outside ground maintenance, ensuring a stress-free lifestyle for its lucky residents. One of the standout features of this townhome is the 2023 Deco drain spout and gutters, which expertly solves any water-related issues, providing peace of mind during rainy seasons. The shed was rebuilt in 2019, offering ample storage space for all your needs. Additionally, the property boasts a newer A/C system, ensuring optimal cooling efficiency year-round. A condensation pump has been thoughtfully installed, further enhancing the functionality of the home. As you enter the home, you'll be greeted by a stunning fiberglass door, installed in 2023, adding a touch of elegance to the overall aesthetic. The ROOF was replaced in 2023 and paint was also refreshed in 2023, giving the property a modern and revitalized look. Prepare to be amazed as you step inside, as this townhome has been completely remodeled, showcasing meticulous attention to detail throughout. Some kitchen appliances come with an appliance warranty, providing assurance and peace of mind to the new homeowner. Safety and durability are paramount here, with all windows and doors being hurricane-proof, allowing you to feel secure during inclement weather. The screens have also been redone, allowing you to enjoy the fresh air without any unwanted visitors. The stair carpet has been recently replaced, providing comfort and style as you ascend to the upper level of the home. The master bedroom features a spacious walk-in closet, offering ample storage for your wardrobe and personal belongings. Health and well-being are prioritized with the inclusion of a UV light in the ductwork, helping to prevent mold and maintain excellent air quality throughout the home. Last but not least, the property boasts new vinyl fences, providing privacy and enhancing the overall curb appeal of the townhome. Don't miss the opportunity to own this incredible townhome in the desirable Whitney Lakes neighborhood. With its fantastic features, convenient amenities, and stunning upgrades, this home is truly a gem. Schedule a viewing today and make this your dream home!

    Zillow last checked:

    Listing updated:

    Listing Provided by:

    Randy Mosley, Jr 813-857-0800,

    DALTON WADE INC 888-668-8283

    Bought with:

    Michael Lopez PA, 3249931

    CHARLES RUTENBERG REALTY INC

    Source: Stellar MLS,MLS#: L4939599MLS LogoOriginating MLS: Pinellas Suncoast

    Facts & features

    Interior

    Bedrooms & bathrooms
    • Bedrooms: 2
    • Bathrooms: 3
    • Full bathrooms: 2
    • 1/2 bathrooms: 1
    Primary bedroom
    • Features: Walk-In Closet(s)
    • Level: Second
    • Dimensions: 14x14
    Bedroom 2
    • Level: Second
    • Dimensions: 14x12
    Bonus room
    • Level: First
    • Dimensions: 13x8
    Kitchen
    • Level: First
    • Dimensions: 8x8
    Living room
    • Level: First
    • Dimensions: 16x8
    Heating
    • Electric
    Cooling
    • Central Air
    Appliances
    • Included: Dishwasher, Dryer, Electric Water Heater, Microwave, Refrigerator, Washer
    • Laundry: Inside
    Features
    • Ceiling Fan(s), High Ceilings, Walk-In Closet(s)
    • Flooring: Carpet, Vinyl
    • Doors: Sliding Doors
    • Windows: Blinds, Double Pane Windows, ENERGY STAR Qualified Windows, Storm Window(s)
    • Has fireplace: No
    Interior area
    • Total structure area: 1,436
    • Total interior livable area: 1,431 sqft

    Property

    Parking
    • Total spaces: 1
    • Parking features: Assigned, Covered, Guest
    • Carport spaces: 1
    Features
    • Levels: Two
    • Stories: 2
    • Exterior features: Balcony, Irrigation System, Private Mailbox, Rain Gutters, Storage
    • Has private pool: Yes
    • Pool features: Child Safety Fence
    • Fencing: Vinyl
    • Waterfront features: Pond Access
    Lot
    • Size: 1,498 sqft
    Details
    • Parcel number: 292916974590000705
    • Special conditions: None

    Construction

    Type & style
    • Home type: Townhouse
    • Property subtype: Townhouse
    Materials
    • Block, Concrete, Stucco, Wood Frame
    • Foundation: Slab
    • Roof: Shingle
    Condition
    • New construction: No
    • Year built: 1985

    Utilities & green energy

    • Sewer: Public Sewer
    • Water: Public
    • Utilities for property: BB/HS Internet Available, Cable Available, Cable Connected, Electricity Available, Public, Sewer Connected, Street Lights

    Community & neighborhood

    Community
    • Community features: Community Mailbox, Dog Park, Pool
    Location
    • Region: Clearwater
    • Subdivision: WHITNEY LAKES

    HOA & financial

    HOA
    • Has HOA: Yes
    • HOA fee: $317 monthly
    • Amenities included: Cable TV, Park, Pool
    • Services included: Cable TV, Common Area Taxes, Community Pool, Internet, Maintenance Grounds, Pool Maintenance, Private Road, Trash, Water
    • Association name: Ameritech - Dustin Dael
    • Association phone: 727-726-8000
    Other fees
    • Pet fee: $0 monthly
    Other financial information
    • Total actual rent: 0

    Other

    Other facts
    • Listing terms: Cash,Conventional,FHA,VA Loan
    • Ownership: Fee Simple
    • Road surface type: Asphalt

    Price history

    DateEventPrice
    4/16/2024Sold$342,000+0.9%$239/sqft
    Source: Stellar MLS #L4939599 Report a problem
    3/31/2024Listing removed--
    Source: Stellar MLS #L4943106 Report a problem
    3/27/2024Pending sale$339,000$237/sqft
    Source: Stellar MLS #L4939599 Report a problem
    3/21/2024Price change$339,000-2%$237/sqft
    Source: Stellar MLS #L4939599 Report a problem
    3/18/2024Price change$346,000+0.6%$242/sqft
    Source: Stellar MLS #L4939599 Report a problem
    3/9/2024Price change$344,000-0.3%$240/sqft
    Source: Stellar MLS #L4939599 Report a problem
    3/6/2024Listed for rent$2,500$2/sqft
    Source: Stellar MLS #L4943106 Report a problem
    2/26/2024Price change$345,000+0.3%$241/sqft
    Source: Stellar MLS #L4939599 Report a problem
    2/6/2024Price change$344,000-2.8%$240/sqft
    Source: Stellar MLS #L4939599 Report a problem
    1/10/2024Price change$354,000-0.3%$247/sqft
    Source: Stellar MLS #L4939599 Report a problem
    11/15/2023Price change$355,000-2.7%$248/sqft
    Source: Stellar MLS #L4939599 Report a problem
    10/5/2023Listed for sale$365,000+217.4%$255/sqft
    Source: Stellar MLS #L4939599 Report a problem
    2/20/2015Sold$115,000+5.3%$80/sqft
    Source: Public Record Report a problem
    12/9/2014Price change$109,200-0.1%$76/sqft
    Source: MCBRIDE KELLY & ASSOCIATES (776404) #T2727550 Report a problem
    12/7/2014Price change$109,3500%$76/sqft
    Source: MCBRIDE KELLY & ASSOCIATES (776404) #T2727550 Report a problem
    12/5/2014Price change$109,400-0.1%$76/sqft
    Source: MCBRIDE KELLY & ASSOCIATES (776404) #T2727550 Report a problem
    11/21/2014Listed for sale$109,500+51.7%$77/sqft
    Source: MCBRIDE KELLY & ASSOCIATES (776404) #T2727550 Report a problem
    11/12/2014Sold$72,200-31.2%$50/sqft
    Source: Public Record Report a problem
    10/1/2013Listing removed$105,000$73/sqft
    Source: Charles Rutenberg Realty, Inc. #U7595678 Report a problem
    9/25/2013Listed for sale$105,000$73/sqft
    Source: Charles Rutenberg Realty, Inc. #U7595678 Report a problem

    Public tax history

    YearProperty taxesTax assessment
    2024$4,744 +114.6%$255,261 +60.5%
    2023$2,211 +3.5%$159,050 +3%
    2022$2,136 -0.7%$154,417 +3%
    2021$2,151 -23.9%$149,919 +7.4%
    2020$2,827 -0.8%$139,606 +4.3%
    2019$2,850 $133,842 +8.3%
    2018$2,850 +12.6%$123,538 +11.7%
    2017$2,531 +15.3%$110,614 +5.5%
    2016$2,195 +11.9%$104,841 +14.4%
    2015$1,961 +174.1%$91,683 +25.1%
    2014$715 -0.4%$73,311 +1.5%
    2013$718 +1.2%$72,228 +1.3%
    2012$710 $71,269 +2.6%
    2011-- $69,442 +1.5%
    2010-- $68,416 +2.7%
    2009-- $66,617 +0.1%
    2008$620 $66,550 +3%
    2007-- $64,612 -40.3%
    2005-- $108,200 +15%
    2004$756 +7.6%$94,100 +12.6%
    2003$702 +7.5%$83,600 +7%
    2002$653 $78,100 +16%
    2001$653 +5.9%$67,300 +3.1%
    2000$616 $65,300

    Find assessor info on the county website

    Neighborhood: 33760

    Nearby schools

    GreatSchools rating
    Get a cash offer in 3 minutes
    Find out how much your home could sell for in as little as 3 minutes with a no-obligation cash offer.
    Estimated market value
    $302,300
    Get a cash offer in 3 minutes
    Find out how much your home could sell for in as little as 3 minutes with a no-obligation cash offer.
    Estimated market value
    $302,300