This home has received some beautiful updates since it was first placed on the market! Most of the interior has been freshly painted, new can lighting has been installed to brighten the living spaces, and the popcorn ceilings have been professionally scraped, giving the home a cleaner, more modern look. Welcome to this charming 3-bedroom, 2-bathroom home located in the heart of South Lake Charles! Situated on a spacious lot in the middle of town, this property offers the perfect blend of convenience and comfort. Inside, you'll find a warm and inviting layout. The standout feature is the large sunroom, ideal for relaxing, entertaining, or enjoying your morning coffee year-round. The home's functional floor plan provides comfortable living spaces and well-sized bedrooms for family or guests. Step outside to enjoy the expansive yard, offering plenty of room for outdoor activities, gardening, or future additions. The property also includes two storage sheds, providing ample space for tools, hobbies, or extra storage needs. Conveniently located near shopping, dining, and schools, this home combines space, location, and versatility, making it a fantastic opportunity for homeowners or investors alike. Don't miss your chance to own a well-located property with so much to offer!
For sale
$269,000
1914 Wilmax St, Lake Charles, LA 70605
3beds
2,288sqft
Single Family Residence, Residential
Built in 1986
0.42 Acres Lot
$267,100 Zestimate®
$118/sqft
$-- HOA
What's special
- 149 days
- 198
- 15
Zillow last checked:
Listing updated:
Listed by:
Sarah Simon 337-794-0045,
CENTURY 21 Bessette Flavin 337-474-2185
Source: SWLAR,MLS#: SWL26001570
Facts & features
Interior
Bedrooms & bathrooms
- Bedrooms: 3
- Bathrooms: 2
- Full bathrooms: 2
- Main level bathrooms: 2
- Main level bedrooms: 3
Primary bedroom
- Level: Lower
- Dimensions: 14.3x16.5
Bedroom
- Level: Lower
- Dimensions: 13.7x13.7
Dining room
- Level: Lower
- Dimensions: 10.2x12.2
Kitchen
- Level: Lower
- Dimensions: 9.6x10.3
Laundry
- Level: Lower
- Dimensions: 6.11x5.1
Living room
- Level: Lower
- Dimensions: 16.10x21.10
Other
- Level: Lower
- Dimensions: 32.1x19.6
Heating
- Central
Cooling
- Ceiling Fan(s)
Appliances
- Included: Dishwasher, Electric Range, Disposal
- Laundry: Electric Dryer Hookup, Inside, Laundry Room
Features
- Has basement: No
- Has fireplace: No
- Fireplace features: None
- Common walls with other units/homes: No Common Walls
Interior area
- Total structure area: 2,408
- Total interior livable area: 2,288 sqft
Property
Parking
- Parking features: Garage - Attached
- Has attached garage: Yes
Features
- Pool features: None
- Fencing: None
Lot
- Size: 0.42 Acres
- Dimensions: 90 x 200
- Features: Yard
Details
- Additional structures: Outbuilding
- Parcel number: 00088501
- Special conditions: Standard
Construction
Type & style
- Home type: SingleFamily
- Architectural style: Ranch
- Property subtype: Single Family Residence, Residential
Materials
- Brick Veneer
- Roof: Asphalt,Shingle
Condition
- Year built: 1986
Utilities & green energy
- Gas: CenterPoint Energy
- Sewer: Public Sewer
- Water: Public
- Utilities for property: Electricity Connected, Natural Gas Connected, Water Connected
Community & HOA
HOA
- Has HOA: No
Location
- Region: Lake Charles
Financial & listing details
- Price per square foot: $118/sqft
- Tax assessed value: $137,800
- Annual tax amount: $1,353
- Date on market: 4/9/2026
- Cumulative days on market: 110 days
- Electric utility on property: Yes
Estimated market value
$267,100
$254,000 - $280,000
$2,083/mo
Price history
| Date | Event | Price |
|---|---|---|
| 8/25/2026 | Listed for sale | $269,000+7.6%$118/sqft |
Source: SWLAR #SWL26001570 Report a problem | ||
| 7/30/2026 | Listing removed | $249,900$109/sqft |
Source: SWLAR #SWL26001570 Report a problem | ||
| 6/22/2026 | Price change | $249,900-7.4%$109/sqft |
Source: SWLAR #SWL26001570 Report a problem | ||
| 5/28/2026 | Listed for sale | $269,900$118/sqft |
Source: SWLAR #SWL26001570 Report a problem | ||
| 5/18/2026 | Pending sale | $269,900$118/sqft |
Source: SWLAR #SWL26001570 Report a problem | ||
| 5/5/2026 | Price change | $269,900-3.4%$118/sqft |
Source: SWLAR #SWL26001570 Report a problem | ||
| 4/11/2026 | Listed for sale | $279,500$122/sqft |
Source: SWLAR #SWL26001570 Report a problem | ||
Public tax history
| Year | Property taxes | Tax assessment |
|---|---|---|
| 2025 | $1,353 +2.4% | $13,780 |
| 2024 | $1,321 -1.1% | $13,780 |
| 2023 | $1,336 +0.3% | $13,780 |
| 2022 | $1,332 -2.1% | $13,780 |
| 2021 | $1,361 +12.6% | $13,780 +9.8% |
| 2020 | $1,209 -9% | $12,550 -8.9% |
| 2019 | $1,330 +84.6% | $13,780 |
| 2018 | $720 -0.2% | $13,780 |
| 2017 | $722 -0.6% | $13,780 |
| 2016 | $726 -46.5% | $13,780 |
| 2015 | $1,356 | $13,780 |
Find assessor info on the county website
Monthly payment
Est. payment
Payment breakdown
Explore the cost of this home by adjusting the details. Changes won't be saved.Climate risks
Neighborhood: 70605
Nearby schools
Schools provided by the listing agent
- Elementary: Prien Lake
- Middle: SJWelsh
- High: Barbe
Source: SWLAR. This data may not be complete. We recommend contacting the local school district to confirm school assignments for this home.
Similar homes
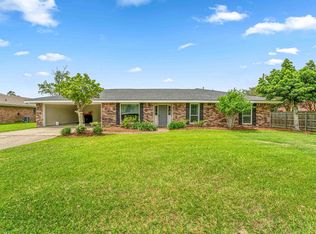
- $239,9003 bd2 ba1.6k sqft4025 Briarwood Rd, Lake Charles, LA 70605For Sale
 MLS ID #SWL26004179, Jenny F Radel. SWLAR
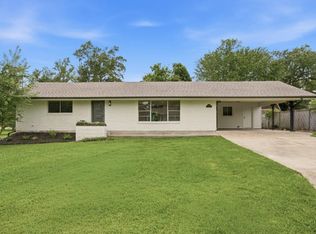
 - $284,0003 bd3 ba2.2k sqft3536 Arvilla St, Lake Charles, LA 70605For Sale
 MLS ID #SWL26001855, Mark Fontenot. SWLAR
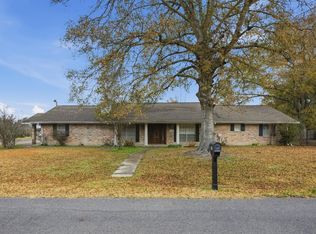
 - $269,0003 bd2 ba2.4k sqft4114 Pleasant Dr, Lake Charles, LA 70605For Sale
 MLS ID #SWL26002785, Katy C Radford. SWLAR
 - $260,0003 bd3 ba2.7k sqft1712 Charles Dr, Lake Charles, LA 70605For Sale
 MLS ID #SWL26000622, Lyndsie Blanchard. SWLAR
