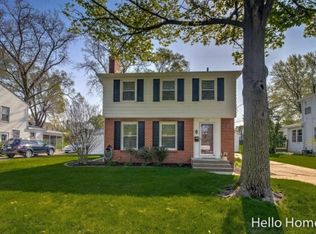
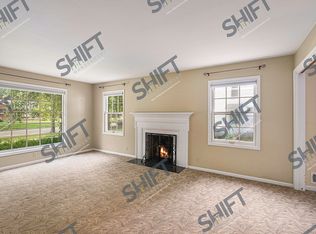
Nestled in the charming Eastgate neighborhood of SE Grand Rapids, known for its mature tree-lined streets, sidewalks, and close proximity to Breton Village, this beautifully updated two-story home is truly move-in ready. The thoughtfully renovated main floor features an updated kitchen with a large center island, beverage fridge, new appliances, and modern fixtures, creating the perfect space for both everyday living and entertaining. Both full bathrooms have been tastefully remodeled, while new flooring on the main level and hardwood floors upstairs add warmth and character throughout. Additional highlights include all-new windows, a cozy wood-burning fireplace, and an inviting sunroom overlooking the backyard. Outside, you'll find a spacious, newly constructed two-stall garage (2018) with a new driveway, providing ample storage and parking. Major updates include central air and a new flat roof over the sunroom, both installed in 2019. The lower level offers abundant storage and the opportunity to finish to your liking. Spend summer evenings enjoying the generous backyard green space, or take a short one-mile walk or bike ride to the shops and restaurants of Breton Village. This home combines modern updates, timeless charm, and an unbeatable location.
Sold
$395,000
1914 Woodward Ave SE, Grand Rapids, MI 49506
3beds
2,041sqft
Single Family Residence
Built in 1954
8,712 Square Feet Lot
$395,100 Zestimate®
$194/sqft
$2,392 Estimated rent
Home value
$395,100
$375,000 - $415,000
$2,392/mo
Zestimate® history
Owner options
List your home for rent
$2,392/mo
Rent Zestimate®
Find your next renter with Zillow Rental Manager. Plus, with online applications, you can quickly screen prospective tenants – for free.
$2,392/mo
Rent Zestimate®
Refinance and save
$2,493/mo
Est. payment
Refinancing to a lower rate could help reduce your monthly payments and save thousands over the life of the loan.
$2,493/mo
Est. payment
Explore your selling options
Work with a Zillow partner agent
Leverage their expertise and Zillow's premium Showcase listings to get your home seen by more buyers.
Get startedList with your own agent
Get your home in front of millions of buyers by listing it on Zillow.
Learn how to do itSell it yourself
Take full control of how buyers see your home on Zillow by listing For Sale by Owner (FSBO).
List your homeWhat's special
Modern fixturesGenerous backyard green spaceMature tree-lined streetsHardwood floors upstairsCozy wood-burning fireplaceAll-new windowsCentral air
Zillow last checked:
Listing updated:
Listed by:
Doren B Colley 616-916-8802,
RE/MAX of Grand Rapids (FH),
Josh R May 616-318-0924,
RE/MAX of Grand Rapids (FH)
Bought with:
Doren B Colley, 6501391177
RE/MAX of Grand Rapids (FH)
Source: MichRIC,MLS#: 26027241
Facts & features
Interior
Bedrooms & bathrooms
- Bedrooms: 3
- Bathrooms: 2
- Full bathrooms: 2
Primary bedroom
- Level: Upper
- Area: 195
- Dimensions: 15.00 x 13.00
Bedroom 2
- Level: Upper
- Area: 150
- Dimensions: 15.00 x 10.00
Bedroom 3
- Level: Upper
- Area: 130
- Dimensions: 10.00 x 13.00
Bathroom 1
- Level: Main
- Area: 36
- Dimensions: 6.00 x 6.00
Bathroom 2
- Level: Upper
- Area: 48
- Dimensions: 8.00 x 6.00
Bonus room
- Level: Main
- Area: 300
- Dimensions: 25.00 x 12.00
Dining room
- Description: Formal
- Level: Main
- Area: 44
- Dimensions: 11.00 x 4.00
Family room
- Level: Main
- Area: 228
- Dimensions: 19.00 x 12.00
Kitchen
- Level: Main
- Area: 190
- Dimensions: 19.00 x 10.00
Laundry
- Level: Basement
- Area: 775
- Dimensions: 25.00 x 31.00
Recreation
- Level: Basement
- Area: 242
- Dimensions: 22.00 x 11.00
Heating
- Forced Air
Cooling
- Central Air
Appliances
- Included: Bar Fridge, Dishwasher, Dryer, Freezer, Microwave, Oven, Refrigerator, Washer
- Laundry: In Basement
Features
- Center Island
- Flooring: Carpet, Vinyl, Wood
- Basement: Full
- Number of fireplaces: 1
- Fireplace features: Living Room, Wood Burning
Interior area
- Total structure area: 1,430
- Total interior livable area: 2,041 sqft
- Finished area below ground: 0
Property
Parking
- Total spaces: 2
- Parking features: Detached
- Garage spaces: 2
Features
- Stories: 2
Lot
- Size: 8,712 Square Feet
- Dimensions: 65 x 133
- Features: Sidewalk
Details
- Parcel number: 411804379016
- Zoning description: RES
Construction
Type & style
- Home type: SingleFamily
- Architectural style: Traditional
- Property subtype: Single Family Residence
Materials
- Brick, Vinyl Siding
- Roof: Composition,Flat
Condition
- New construction: No
- Year built: 1954
Utilities & green energy
- Sewer: Public Sewer
- Water: Public
Community & HOA
Location
- Region: Grand Rapids
Financial & listing details
- Price per square foot: $194/sqft
- Tax assessed value: $81,511
- Annual tax amount: $2,726
- Date on market: 6/5/2026
- Listing terms: Cash,FHA,VA Loan,MSHDA,Conventional
- Road surface type: Paved
Price history
| Date | Event | Price |
|---|---|---|
| 6/18/2026 | Sold | $395,000+1.3%$194/sqft |
Source:  MichRIC #26027241 Report a problem MichRIC #26027241 Report a problem | ||
| 6/9/2026 | Pending sale | $389,900$191/sqft |
Source: MichRIC #26027241 Report a problem | ||
| 6/5/2026 | Listed for sale | $389,900+178.7%$191/sqft |
Source: MichRIC #26027241 Report a problem | ||
| 4/9/2013 | Sold | $139,900$69/sqft |
Source: Public Record Report a problem | ||
| 2/6/2013 | Listed for sale | $139,900$69/sqft |
Source: Midwest Properties of Michigan #13006858 Report a problem | ||
Public tax history
| Year | Property taxes | Tax assessment |
|---|---|---|
| 2025 | $2,663 | $166,700 +14.9% |
| 2024 | -- | $145,100 +42.7% |
| 2021 | $2,182 | $101,700 +14% |
| 2020 | $2,182 +6.3% | $89,200 +4.8% |
| 2019 | $2,053 | $85,100 +4.7% |
| 2018 | -- | $81,300 +17.7% |
| 2017 | $2,022 | $69,100 +11.8% |
| 2016 | $2,022 | $61,800 |
| 2015 | $2,022 +7.5% | $61,800 +12.6% |
| 2013 | $1,881 | $54,900 -6.8% |
| 2011 | -- | $58,900 -0.7% |
| 2010 | -- | $59,300 -11.5% |
| 2009 | -- | $67,000 -1.8% |
| 2007 | -- | $68,200 +26.8% |
| 2006 | -- | $53,779 +3.7% |
| 2005 | -- | $51,861 +3.3% |
| 2004 | -- | $50,205 +6.2% |
| 2002 | -- | $47,266 +3.2% |
| 2001 | -- | $45,801 |
Find assessor info on the county website
Neighborhood: Eastgate
Nearby homes
- $383,4003 bd1 ba1.8k sqft1920 Woodward Ave SE, Grand Rapids, MI 49506Off Market
- $485,8004 bd2 ba3k sqft1908 Woodward Ave SE, Grand Rapids, MI 49506Off Market
- $336,8003 bd1 ba1.3k sqft1926 Woodward Ave SE, Grand Rapids, MI 49506Off Market
- $381,5003 bd2 ba1.8k sqft1900 Woodward Ave SE, Grand Rapids, MI 49506Off Market

- $338,4005 bd2 ba1.8k sqft1911 Chamberlain Ave SE, Grand Rapids, MI 49506Sold
- $385,5003 bd2 ba2.2k sqft1919 Chamberlain Ave SE, Grand Rapids, MI 49506Off Market
- $328,800-- bd1 ba1.3k sqft1907 Chamberlain Ave SE, Grand Rapids, MI 49506Off Market
- $378,2003 bd2 ba2.1k sqft1923 Chamberlain Ave SE, Grand Rapids, MI 49506Off Market
Nearby schools
GreatSchools rating
- 4/10Mulick Park Elementary SchoolGrades: PK-5Distance: 0.4 mi
- 2/10Alger Middle SchoolGrades: 6-8Distance: 1.3 mi
- 5/10Ottawa Hills High SchoolGrades: 9-12Distance: 0.4 mi
Get a cash offer in 3 minutes
Find out how much your home could sell for in as little as 3 minutes with a no-obligation cash offer.
Estimated market value
$395,100
Get a cash offer in 3 minutes
Find out how much your home could sell for in as little as 3 minutes with a no-obligation cash offer.
Estimated market value
$395,100
- Michigan
- Kent County
- Grand Rapids
- 49506
- Eastgate
- 1914 Woodward Ave SE
Nearby cities
Nearby neighborhoods
Nearby zip codes
Other Grand Rapids Topics
