Walk in showerPrimary with dual closetsJetted tubCorner lotDual sinksBrick homeDining room
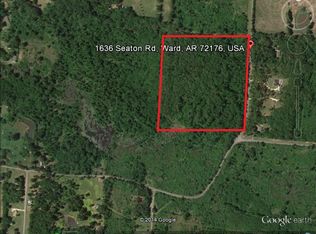
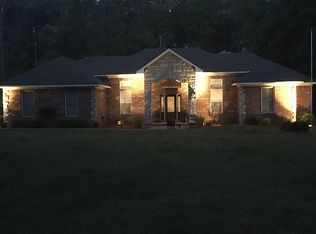
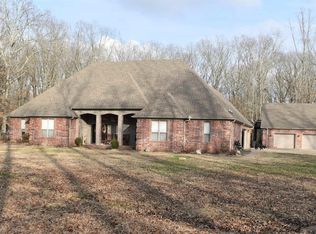
Country retreat on corner lot with 5 acres. Brick home with 4 bedrooms, dining room, and eat in kitchen. Walk into the foyer entry with beautiful cedar wood working. Fireplace with brick surround for cozy winters. Oversized primary suite with tray ceiling. Primary with dual closets, jetted tub, walk in shower and dual sinks. Large walk in closets in guest bedrooms for adequate storage. Don't miss out on this peaceful living just minutes to amenities.
42 days
|
1,063
|
63
|
Likely to sell faster than
Zillow last checked:
Listing updated:
Listed by:
Amy Hubbard501-831-5477,
Halsey Real Estate - Benton501-575-9191
Source: CARMLS,MLS#: 26026100
Facts & features
Interior
Bedrooms & bathrooms
Bedrooms: 4
Bathrooms: 2
Full bathrooms: 2
Rooms
Room types: Den/Family Room
Dining room
Features: Separate Dining Room, Eat-in Kitchen, Kitchen/Dining Combo, Living/Dining Combo, Breakfast Bar
Heating
Electric
Cooling
Electric
Appliances
Included: Free-Standing Range, Microwave, Electric Range, Dishwasher, Disposal, Plumbed For Ice Maker, Electric Water Heater
Laundry: Washer Hookup, Electric Dryer Hookup, Laundry Room
Features
Walk-In Closet(s), Ceiling Fan(s), Breakfast Bar, Kit Counter-Formica, Sheet Rock, See Remarks, Sheet Rock Ceiling, Tray Ceiling(s), Primary Bedroom/Main Lv, Guest Bedroom/Main Lv, Primary Bedroom Apart, 4 Bedrooms Same Level
Flooring: Tile, Laminate
Windows: Window Treatments, Insulated Windows
Basement: None
Has fireplace: Yes
Fireplace features: Factory Built, Gas Starter
Interior area
Total structure area: 2,040
Total interior livable area: 2,040 sqft
Property
Parking
Total spaces: 2
Parking features: Garage, Parking Pad, Two Car, Garage Door Opener
Has garage: Yes
Features
Levels: One
Stories: 1
Exterior features: Rain Gutters
Lot

Size: 5 Acres
Dimensions: 352 x 815 x 318 x 690
Features: Level, Corner Lot, Rural Property
Details
Parcel number: 32900012000
Construction
Type & style
Home type: SingleFamily
Architectural style: Traditional
Property subtype: Single Family Residence
Materials
Foundation: Slab
Roof: Shingle
Condition
New construction: No
Year built: 2007
Utilities & green energy
Electric: Elec-Municipal (+Entergy)
Gas: Gas-Propane/Butane
Sewer: Septic Tank, Tank Owned Other
Water: Public
Utilities for property: Gas-Propane/Butane
Community & HOA
Community
Subdivision: OAK GROVE ESTATES
HOA
Has HOA: No
Location
Region: Ward
Financial & listing details
Price per square foot: $169/sqft
Tax assessed value: $212,050
Annual tax amount: $1,991
Date on market: 6/27/2026
Listing terms: VA Loan,FHA,Conventional,Cash,USDA Loan
Explore the cost of this home by adjusting the details. Changes won't be saved.
Principal & interest
$1,547
Mortgage insurance
$0
Property taxes
$170
Home insurance
$105
HOA fees
$0
Utilities
Not included
All calculations are estimates and provided by Zillow, Inc. for informational purposes only. Actual amounts may vary.
HOA fees may include property taxes on listings classified as Co-Ops. Contact the listing agent and/or owner for fee details.
Mortgage interest rates are dependent on a number of factors, including credit score, down payment, and repayment length. Interest rate data provided by Zillow Group Marketplace, Inc. as of 1/1/1970 from various mortgage lenders with which we have lead or other similar arrangements; the Estimated Payment is an average of those rates.
See how much you could borrow to make a competitive offer.