Welcome to Westover Crossing! This beautifully updated, move-in-ready townhome offers a perfect blend of style and functionality with thoughtful improvements throughout. Inside, you'll find hardwood flooring in the foyer, kitchen, dining area, and powder room, accented by crown molding and chair rail. The granite-topped kitchen with white cabinets features a tiled backsplash, a newer GE stainless steel dishwasher, recessed lighting, and a ceiling fan. Natural light fills the home through recently replaced windows in the kitchen, living room, and bedrooms, along with a newer living room slider and custom shutters on the kitchen windows and front sidelight. The primary bedroom includes a new ceiling fan, upgraded closets, new carpet, and updated baseboards. Both second-floor bedrooms boast hardwood flooring, and the front bedroom includes shiplap and new baseboards. Bathrooms are updated as well, including a fully renovated hall bath with new tile, tub, fixtures, and accessories, plus a remodeled powder room. The third-floor loft offers new carpet, a ceiling fan, updated lighting, and a custom “Closets by Design” storage system with crown molding, making it ideal as a home office, guest space, or den. Additional features include a newer HVAC system and hot water heater (2 years old), a five-year-old roof with attic fan, updated lighting fixtures throughout, lighting in every closet, ceiling fans in the stairwell and bedrooms, sealed driveway, and new hose bibs with shutoff valves in the basement. The full basement provides ample storage or finishing potential. Enjoy community amenities including a swimming pool, tennis courts, and clubhouse. Conveniently located near shopping, dining, major highways, King of Prussia Mall, and Westover Golf Club. ***Don't miss our exclusive website for this home, featuring a 3D Matterport tour, Virtual Reality Walkthrough, detailed floor plan, professional photography, aerial drone neighborhood footage. Note: Some photos have been digitally enhanced.***
Sold for $375,000
$375,000
1914 Yorktown S, Jeffersonville, PA 19403
3beds
1,536sqft
Townhouse
Built in 1983
2,200 Square Feet Lot
$379,900 Zestimate®
$244/sqft
$2,576 Estimated rent
Home value
$379,900
$353,000 - $410,000
$2,576/mo
Zestimate® history
Owner options
List your home for rent
$2,576/mo
Rent Zestimate®
Find your next renter with Zillow Rental Manager. Plus, with online applications, you can quickly screen prospective tenants – for free.
$2,576/mo
Rent Zestimate®
Refinance and save
$2,564/mo
Est. payment
Refinancing to a lower rate could help reduce your monthly payments and save thousands over the life of the loan.
$2,564/mo
Est. payment
Explore your selling options
Work with a Zillow partner agent
Leverage their expertise and Zillow's premium Showcase listings to get your home seen by more buyers.
Get startedList with your own agent
Get your home in front of millions of buyers by listing it on Zillow.
Learn how to do itSell it yourself
Take full control of how buyers see your home on Zillow by listing For Sale by Owner (FSBO).
List your homeWhat's special
Third-floor loftNew carpetNew baseboardsGranite-topped kitchenFully renovated hall bathRecently replaced windowsRecessed lighting
Zillow last checked:
Listing updated:
Listed by:
Brett Furman 610-687-2900,
RE/MAX Classic,
Listing Team: Brett Furman Group
Bought with:
Dena Palcko, RS370572
BHHS Fox & Roach Wayne-Devon
Source: Bright MLS,MLS#: PAMC2154102
Facts & features
Interior
Bedrooms & bathrooms
- Bedrooms: 3
- Bathrooms: 3
- Full bathrooms: 1
- 1/2 bathrooms: 2
- Main level bathrooms: 1
Rooms
- Room types: Living Room, Bedroom 2, Bedroom 3, Kitchen, Bedroom 1, Bathroom 1, Bathroom 2, Half Bath
Bedroom 1
- Level: Upper
- Area: 132 Square Feet
- Dimensions: 11 X 12
Bedroom 2
- Level: Upper
- Area: 361 Square Feet
- Dimensions: 19 X 19
Bedroom 3
- Level: Upper
- Area: 342 Square Feet
- Dimensions: 18 X 19
Bathroom 1
- Level: Upper
- Area: 25 Square Feet
- Dimensions: 5 X 5
Bathroom 2
- Level: Upper
- Area: 45 Square Feet
- Dimensions: 9 X 5
Half bath
- Level: Main
- Area: 25 Square Feet
- Dimensions: 5 X 5
Kitchen
- Level: Main
- Area: 110 Square Feet
- Dimensions: 11 X 10
Living room
- Level: Main
- Area: 380 Square Feet
- Dimensions: 20 X 19
Heating
- Forced Air, Natural Gas
Cooling
- Central Air, Electric
Appliances
- Included: Built-In Range, Dishwasher, Disposal, Microwave, Self Cleaning Oven, Oven/Range - Gas, Stainless Steel Appliance(s), Gas Water Heater
- Laundry: In Basement
Features
- Bathroom - Tub Shower, Ceiling Fan(s), Chair Railings, Crown Molding, Combination Dining/Living, Floor Plan - Traditional, Eat-in Kitchen, Kitchen - Table Space, Upgraded Countertops, Dry Wall
- Flooring: Carpet, Hardwood, Engineered Wood, Wood
- Windows: Replacement
- Basement: Unfinished
- Has fireplace: No
Interior area
- Total structure area: 1,536
- Total interior livable area: 1,536 sqft
- Finished area above ground: 1,536
- Finished area below ground: 0
Property
Parking
- Total spaces: 2
- Parking features: Driveway
- Uncovered spaces: 2
Accessibility
- Accessibility features: None
Features
- Levels: Three
- Stories: 3
- Exterior features: Tennis Court(s), Sport Court
- Pool features: Community
Lot
- Size: 2,200 Square Feet
- Dimensions: 20.00 x 0.00
Details
- Additional structures: Above Grade, Below Grade
- Parcel number: 630009802467
- Zoning: RESIDENTAL
- Special conditions: Standard
Construction
Type & style
- Home type: Townhouse
- Architectural style: Colonial
- Property subtype: Townhouse
Materials
- Brick, Stucco
- Foundation: Concrete Perimeter
- Roof: Asphalt
Condition
- New construction: No
- Year built: 1983
Utilities & green energy
- Sewer: Public Sewer
- Water: Public
- Utilities for property: Cable Available, Natural Gas Available, Phone Available
Community & HOA
Community
- Subdivision: Westover Crossing
HOA
- Has HOA: Yes
- Amenities included: Pool, Tennis Court(s)
- Services included: Trash, Maintenance Grounds, Snow Removal, Pool(s)
- HOA fee: $120 monthly
Location
- Region: Jeffersonville
- Municipality: WEST NORRITON TWP
Financial & listing details
- Price per square foot: $244/sqft
- Tax assessed value: $106,560
- Annual tax amount: $5,225
- Date on market: 9/8/2025
- Listing agreement: Exclusive Right To Sell
- Exclusions: Washer, Dryer & Refrigerator.
- Ownership: Fee Simple
Price history
| Date | Event | Price |
|---|---|---|
| 12/29/2025 | Sold | $375,000-2.6%$244/sqft |
Source:  Bright MLS #PAMC2154102 Report a problem Bright MLS #PAMC2154102 Report a problem | ||
| 11/17/2025 | Pending sale | $385,000$251/sqft |
Source: Bright MLS #PAMC2154102 Report a problem | ||
| 10/15/2025 | Price change | $385,000-3.8%$251/sqft |
Source: Bright MLS #PAMC2154102 Report a problem | ||
| 9/26/2025 | Pending sale | $400,000$260/sqft |
Source: Bright MLS #PAMC2154102 Report a problem | ||
| 9/8/2025 | Listed for sale | $400,000-11.1%$260/sqft |
Source: Bright MLS #PAMC2154102 Report a problem | ||
| 9/8/2025 | Listing removed | $2,600$2/sqft |
Source: Bright MLS #PAMC2151738 Report a problem | ||
| 8/15/2025 | Listing removed | $450,000$293/sqft |
Source: Bright MLS #PAMC2149210 Report a problem | ||
| 8/15/2025 | Listed for rent | $2,600$2/sqft |
Source: Bright MLS #PAMC2151738 Report a problem | ||
| 8/9/2025 | Listed for sale | $450,000+288.3%$293/sqft |
Source: Bright MLS #PAMC2149210 Report a problem | ||
| 1/19/2001 | Sold | $115,900$75/sqft |
Source: Public Record Report a problem | ||
Public tax history
| Year | Property taxes | Tax assessment |
|---|---|---|
| 2025 | $5,206 +1.1% | $106,560 |
| 2024 | $5,148 | $106,560 |
| 2023 | $5,148 +0.7% | $106,560 |
| 2022 | $5,114 +0.6% | $106,560 |
| 2021 | $5,084 +3.1% | $106,560 |
| 2020 | $4,932 +2.3% | $106,560 |
| 2019 | $4,822 +5.9% | $106,560 |
| 2018 | $4,552 +0.9% | $106,560 |
| 2017 | $4,510 +5.3% | $106,560 |
| 2016 | $4,281 +2.4% | $106,560 |
| 2015 | $4,179 +2.2% | $106,560 |
| 2014 | $4,091 +2.2% | $106,560 |
| 2013 | $4,002 +4.3% | $106,560 |
| 2012 | $3,837 +4.2% | $106,560 |
| 2011 | $3,684 +3.8% | $106,560 |
| 2010 | $3,549 -0.7% | $106,560 |
| 2009 | $3,575 +4% | $106,560 |
| 2008 | $3,437 +4.5% | -- |
| 2007 | $3,289 +4.6% | -- |
| 2006 | $3,144 +4% | -- |
| 2005 | $3,023 +5.7% | -- |
| 2004 | $2,859 +6.7% | -- |
| 2003 | $2,680 +8% | -- |
| 2002 | $2,482 +6.9% | -- |
| 2000 | $2,322 | -- |
| 1999 | $2,322 | -- |
Find assessor info on the county website
Neighborhood: 19403
Nearby homes
- $353,7003 bd3 ba-- sqft1914 Yorktown N, Jeffersonville, PA 19403Off Market
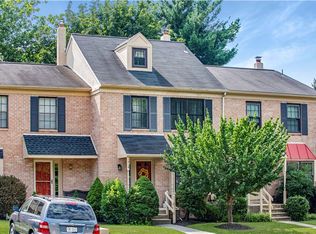
- $293,6002 bd2 ba1k sqft1912 Yorktown N, Norristown, PA 19403Off Market
- $304,2002 bd1 ba1k sqft1912 Yorktown N, Jeffersonville, PA 19403Off Market
- $333,2002 bd2 ba1k sqft1910 Yorktown N, Norristown, PA 19403Off Market

- $311,4002 bd2 ba1k sqft1908 Yorktown N, Norristown, PA 19403Off Market
- $343,0002 bd2 ba1.5k sqft1904 Yorktown S, Jeffersonville, PA 19403Off Market
- $326,3002 bd2 ba1.2k sqft1906 Yorktown S, Norristown, PA 19403Off Market
- $307,0002 bd2 ba1k sqft1910 Yorktown S, Norristown, PA 19403Off Market
Nearby schools
GreatSchools rating
- 5/10Eisenhower Middle SchoolGrades: 5-8Distance: 2.7 mi
- 2/10Norristown Area High SchoolGrades: 9-12Distance: 2.2 mi
- 5/10Paul V Fly El SchoolGrades: K-4Distance: 2.9 mi
Schools provided by the listing agent
- Elementary: Paul V Fly
- Middle: Blockson
- High: Norristown
- District: Norristown Area
Source: Bright MLS. This data may not be complete. We recommend contacting the local school district to confirm school assignments for this home.
Get a cash offer in 3 minutes
Find out how much your home could sell for in as little as 3 minutes with a no-obligation cash offer.
Estimated market value
$379,900
Get a cash offer in 3 minutes
Find out how much your home could sell for in as little as 3 minutes with a no-obligation cash offer.
Estimated market value
$379,900
- Pennsylvania
- Montgomery County
- Norristown
- 19403
- 1914 Yorktown S
Nearby cities
Nearby neighborhoods
Nearby zip codes
Other Norristown Topics
