Corner Your Dream Home!
Welcome to this highly desirable 4-bedroom, 3-bath home boasting over 2,200 sq. ft. in Cerritos’ sought-after ABC Streets neighborhood! Perfectly situated on an oversized 8,149 sq. ft. corner lot at the end of a quiet, semi-cul-de-sac street. First time on the market in over 53 years, this is a rare opportunity to own this oversized lot. This move-in ready residence offers exceptional privacy and beautiful curb appeal.
Step inside to discover a thoughtfully designed layout featuring a spacious living room, separate family room with a cozy fireplace and wet bar, formal dining area, and a bright kitchen—ideal for gatherings and everyday living. The family room, with adjacent bath, potentially could be converted to a first-floor bedroom. The open layout flows seamlessly to two expansive covered patio areas, perfectly set up for outdoor dining, entertaining, or simply relaxing in your exquisite, backyard oasis.
Upstairs, the inviting primary suite features a private ensuite bath, complemented by three additional bedrooms, a full hall bath, and a versatile bonus room—perfect as a playroom or home office.
Freshly updated with new paint, plush carpet, stylish lighting, and modern bath flooring, this home is ready for its new owner. Enjoy as-is or create your own personal vision—this wonderful property gives you options! Potentially suitable for an ADU or pool.
Experience the peaceful, family-friendly ambiance of the ABC Streets, renowned for its quiet atmosphere, tree-lined streets, and proximity to top-rated Cerritos schools, parks, and shopping. Don't miss the opportunity to make this charming home your own!
Sold for $1,360,000
Listed by: Engel & Volkers LA South Bay • David Salzman • Contact: 310-545-2260
Bought with: 1Vision Real Estate
$1,360,000
19140 Albert Ave, Cerritos, CA 90703
4beds
2,285sqft
Single Family Residence
Built in 1973
8,149 Square Feet Lot
$1,364,200 Zestimate®
$595/sqft
$4,970 Estimated rent
Home value
$1,364,200
$1.24M - $1.50M
$4,970/mo
Zestimate® history
Owner options
List your home for rent
$4,970/mo
Rent Zestimate®
Find your next renter with Zillow Rental Manager. Plus, with online applications, you can quickly screen prospective tenants – for free.
$4,970/mo
Rent Zestimate®
Refinance and save
$8,800/mo
Est. payment
Refinancing to a lower rate could help reduce your monthly payments and save thousands over the life of the loan.
$8,800/mo
Est. payment
Explore your selling options
Work with a Zillow partner agent
Leverage their expertise and Zillow's premium Showcase listings to get your home seen by more buyers.
Get startedList with your own agent
Get your home in front of millions of buyers by listing it on Zillow.
Learn how to do itSell it yourself
Take full control of how buyers see your home on Zillow by listing For Sale by Owner (FSBO).
List your homeWhat's special
Bright kitchenQuiet atmosphere tree-lined streetsFull hall bathFormal dining areaBeautiful curb appealThree additional bedrooms
Zillow last checked:
Listing updated:
Listed by:
David Salzman DRE #00952732 310-871-5314,
Engel & Volkers LA South Bay,
Listing Team: Salzman Team
Bought with:
Cindy Duron, DRE #02083566
1Vision Real Estate
Source: CRMLS,MLS#: SB26056650 Originating MLS: California Regional MLS
Originating MLS: California Regional MLSFacts & features
Interior
Bedrooms & bathrooms
- Bedrooms: 4
- Bathrooms: 3
- Full bathrooms: 2
- 3/4 bathrooms: 1
- Main level bathrooms: 1
Rooms
- Room types: Bonus Room, Bedroom, Family Room, Kitchen, Living Room, Primary Bedroom, Dining Room
Primary bedroom
- Features: Primary Suite
Bedroom
- Features: All Bedrooms Up
Bathroom
- Features: Bathroom Exhaust Fan, Tub Shower, Walk-In Shower
Family room
- Features: Separate Family Room
Kitchen
- Features: Laminate Counters
Heating
- Central, Fireplace(s)
Cooling
- Central Air, Dual, Gas
Appliances
- Included: Dishwasher, Disposal, Gas Water Heater
- Laundry: Washer Hookup, Gas Dryer Hookup, In Garage
Features
- Breakfast Bar, Block Walls, Ceiling Fan(s), Separate/Formal Dining Room, Bar, All Bedrooms Up, Primary Suite
- Flooring: Tile
- Has fireplace: Yes
- Fireplace features: Family Room
- Common walls with other units/homes: No Common Walls
Interior area
- Total interior livable area: 2,285 sqft
Property
Parking
- Total spaces: 3
- Parking features: Concrete, Door-Multi, Direct Access, Driveway, Garage Faces Front, Garage, Garage Door Opener
- Attached garage spaces: 3
Accessibility
- Accessibility features: Grab Bars
Features
- Levels: Two
- Stories: 2
- Entry location: Ground
- Patio & porch: Patio
- Pool features: None
- Spa features: None
- Has view: Yes
- View description: None
Lot
- Size: 8,149 Square Feet
- Features: Back Yard, Corner Lot, Front Yard, Garden, Lawn, Sprinkler System, Street Level, Yard
Details
- Additional structures: Shed(s)
- Parcel number: 7054024048
- Special conditions: Trust
Construction
Type & style
- Home type: SingleFamily
- Property subtype: Single Family Residence
Materials
- Stucco
- Foundation: Slab
- Roof: Flat,Mixed,Tile
Condition
- New construction: No
- Year built: 1973
Utilities & green energy
- Sewer: Public Sewer
- Water: Public
- Utilities for property: Electricity Connected, Natural Gas Connected, Sewer Connected, Water Connected
Community & HOA
Community
- Features: Biking, Curbs, Suburban, Sidewalks
- Security: Carbon Monoxide Detector(s), Smoke Detector(s)
Location
- Region: Cerritos
Financial & listing details
- Price per square foot: $595/sqft
- Tax assessed value: $138,697
- Annual tax amount: $2,239
- Date on market: 3/18/2026
- Cumulative days on market: 14 days
- Listing terms: Cash,Cash to New Loan
Price history
| Date | Event | Price |
|---|---|---|
| 4/22/2026 | Sold | $1,360,000+5%$595/sqft |
Source:  CRMLS #SB26056650 Report a problem CRMLS #SB26056650 Report a problem | ||
| 4/14/2026 | Pending sale | $1,295,000$567/sqft |
Source: CRMLS #SB26056650 Report a problem | ||
| 4/3/2026 | Contingent | $1,295,000$567/sqft |
Source: CRMLS #SB26056650 Report a problem | ||
| 3/18/2026 | Listed for sale | $1,295,000$567/sqft |
Source: CRMLS #SB26056650 Report a problem | ||
Public tax history
| Year | Property taxes | Tax assessment |
|---|---|---|
| 2025 | $2,239 +9.9% | $138,697 +2% |
| 2024 | $2,037 +2.8% | $135,978 +2% |
| 2023 | $1,981 +1.7% | $133,313 +2% |
| 2022 | $1,948 +2.9% | $130,700 +2% |
| 2021 | $1,894 +0.9% | $128,139 +1% |
| 2020 | $1,877 | $126,826 +2% |
| 2019 | $1,877 +11.7% | $124,341 +2% |
| 2018 | $1,680 | $121,904 +2% |
| 2017 | $1,680 +2.1% | $119,515 +2% |
| 2016 | $1,647 +3.8% | $117,172 +1.5% |
| 2015 | $1,586 +2.5% | $115,413 +2% |
| 2014 | $1,547 | $113,153 +2.5% |
| 2012 | -- | $110,435 +2% |
| 2011 | -- | $108,271 +0.8% |
| 2010 | -- | $107,463 -0.2% |
| 2009 | -- | $107,719 +2% |
| 2008 | -- | $105,608 +2% |
| 2007 | -- | $103,538 +2% |
| 2006 | -- | $101,509 |
| 2005 | -- | $101,509 +4% |
| 2004 | -- | $97,570 +1.9% |
| 2003 | -- | $95,783 +2% |
| 2002 | -- | $93,906 +4% |
| 2000 | -- | $90,261 |
Find assessor info on the county website
Neighborhood: 90703
Nearby homes
- $1,185,4004 bd3 ba2.2k sqft19132 Albert Ave, Cerritos, CA 90703Off Market
- $1,312,9004 bd3 ba2.2k sqft19143 Appletree Ct, Cerritos, CA 90703Off Market
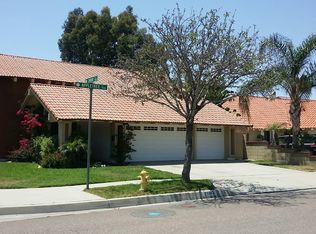
- $1,159,8004 bd3 ba2.2k sqft19128 Albert Ave, Cerritos, CA 90703Off Market
- $1,282,4004 bd3 ba2.2k sqft19137 Appletree Ct, Cerritos, CA 90703Off Market

- $1,179,0004 bd3 ba2.3k sqft11908 Candor St, Cerritos, CA 90703Off Market
- $1,395,7004 bd3 ba2.2k sqft11902 Candor St, Cerritos, CA 90703Off Market
- $1,225,6004 bd3 ba2.2k sqft19141 Albert Ave, Cerritos, CA 90703Off Market
- $1,239,1004 bd3 ba2.2k sqft19131 Appletree Ct, Cerritos, CA 90703Off Market
Nearby schools
GreatSchools rating
- 8/10Nixon (Patricia) Elementary SchoolGrades: K-6Distance: 0.3 mi
- 6/10Haskell (Pliny Fisk) Middle SchoolGrades: 7-8Distance: 0.8 mi
- 8/10Gahr (Richard) High SchoolGrades: 9-12Distance: 1.6 mi
Schools provided by the listing agent
- Elementary: Carver
- Middle: Haskell
Source: CRMLS. This data may not be complete. We recommend contacting the local school district to confirm school assignments for this home.
Get a cash offer in 3 minutes
Find out how much your home could sell for in as little as 3 minutes with a no-obligation cash offer.
Estimated market value
$1,364,200
Get a cash offer in 3 minutes
Find out how much your home could sell for in as little as 3 minutes with a no-obligation cash offer.
Estimated market value
$1,364,200
- California
- Los Angeles County
- Cerritos
- 90703
- 19140 Albert Ave
Nearby cities
Nearby zip codes
Other Cerritos Topics
