Skip main navigation
Off market
  • $676,100

    19140 Duck Lake Trl, Eden Prairie, MN 55346

    3beds
    3baths
    3,822sqft
    SingleFamily
    Built in 1972
    0.62 Acres Lot
    $676,100 Zestimate®
    $177/sqft
    $3,316 Estimated rent

    Home value

    $676,100

    $636,000 - $717,000

    $3,316/mo

    Zestimate® history
    Loading
    Loading...

    Owner options

    List your home for rent

    $3,316/mo

    Rent Zestimate®

    Find your next renter with Zillow Rental Manager. Plus, with online applications, you can quickly screen prospective tenants – for free.

    Learn more

    $3,316/mo

    Rent Zestimate®

    Refinance and save

    $4,307/mo

    Est. payment

    Refinancing to a lower rate could help reduce your monthly payments and save thousands over the life of the loan.

    See today's rates

    $4,307/mo

    Est. payment

    Explore your selling options

    Work with a Zillow partner agent

    Leverage their expertise and Zillow's premium Showcase listings to get your home seen by more buyers.

    Get started

    List with your own agent

    Get your home in front of millions of buyers by listing it on Zillow.

    Learn how to do it

    Sell it yourself

    Take full control of how buyers see your home on Zillow by listing For Sale by Owner (FSBO).

    List your home

    What's special

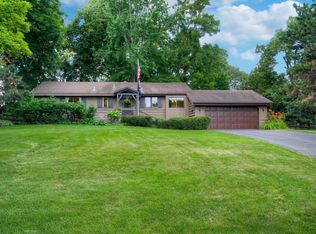
    Beautifully designed one story home in a gorgeous, landscaped setting; positioned up and off the street and nestled in and among mature trees. Upper and lower paver patios and the deck lead up granite steps parallel to a flowing stream which cascades over rocks and boulders into a small pond and to the wooded area which consists of a backyard forest of Maples, Oaks, Basswood and Austrian Pines. The second you walk into this Prairie style home and into the entrance, you will be amazed at the architectural elements that abound in this home. The two owners, both artists and one an architectural designer, as well, have put their professional touches and details into everything you see! Stepping inside to the right of the entrance you will view the Living Room with its large, extra deep wood burning fireplace and Limestone hearth. To the left, your eyes will feast on the beautifully designed Dining Room with built-in buffet, an unbelievable custom kitchen with a long list of amenities and a family room with a vaulted ceiling and entertainment center. Kitchen amenities include: Extra deep pull out chef pantry. Pull out spice cabinet. Upper and lower Lazy Susan. Lower cabinets have pull out shelves. High end granite counter tops with matching cutting board and full backsplash. High end stainless steel appliances including double built-in ovens and six burner range top. Under counter lighting. Pull out trash drawer. Recycle storage in a cabinet in the island. Inset cabinets and drawers. Along with the Dining Room buffet and large Family Room entertainment center, this kitchen was built especially for this home and its artists by a custom cabinet shop. All of these rooms flow together and are great for large family gatherings or entertaining friends. On the other side of the main floor you will find a full bath with jetted tub, Silestone counter tops, porcelain and Silestone floor and shower surround, and lots of storage. Next to this bath is the 12' x 13' second bedroom. Did we say storage? You will find storage cabinets and closets everywhere in this home! The Owners' Bedroom boasts ample room for a king-sized bed, large dresser and a small seating area. Walk into an oversized walk through closet that features abundant storage, drawers, hanging areas and over 25 separate shelves for shoes. There is even plenty of room for display and a wall mounted pull down ironing board. On the other side of the closet is the Owners' Bath with architectural features and details, beautiful cabinetry, glass enclosed shower, stunning porcelain tiles on the floor, vanity top and shower. The remodeling of this home has been ongoing for the past nine years and the owners have added over 40% additional finished square footage to the home along with the backyard landscaping. The newer portion of the home, including the lower level, has top of the line Pella "Architects Series" casement windows with built-in screens that you never have to remove and glass with a high r-value. The original part of the home has Anderson, double pane, casement windows. The lower level has a new large bedroom/bath/kitchenette, an office, middle den/sitting area, a large laundry room and an oversized storage area that could also be a game, craft or exercise room. This over 3800 square foot home is incredible with its many features, updates and amenities. It has been designed for the pickiest of buyers! Oh, and the owners want you to know that this home has a little Minnesota history. Before Prince, built his recording studio, his bass guitarist lived in this home and their sound-proof studio was in the lower level in what is now the office. The owners have left the double glass doors and double window which led into this once Prince Sound Studio. Other features added during the remodeling include: Architectural Series dimensional roof with large overhangs (that means you probably will seldom have to paint the house). Gutter Helmet with a lifetime w

    This property is off market, which means it's not currently listed for sale or rent on Zillow. This may be different from what's available on other websites or public sources.
    Facts & features

    Interior

    Bedrooms & bathrooms
    • Bedrooms: 3
    • Bathrooms: 3
    Heating
    • Wall
    Cooling
    • Other
    Features
    • Basement: Partially finished
    Interior area
    • Total interior livable area: 3,822 sqft

    Property

    Parking
    • Total spaces: 2
    • Parking features: Garage - Attached
    Features
    • Exterior features: Wood
    Lot
    • Size: 0.62 Acres
    Details
    • Parcel number: 0611622320015

    Construction

    Type & style
    • Home type: SingleFamily
    Materials
    • wood frame
    • Roof: Composition
    Condition
    • Year built: 1972

    Community & neighborhood

    Location
    • Region: Eden Prairie

    Price history

    DateEventPrice
    9/30/2015Sold$465,000-5.1%$122/sqft
    Source: NorthstarMLS as distributed by MLS GRID #4631307 Report a problem
    8/25/2015Pending sale$490,000$128/sqft
    Source: RE/MAX Results #4631307 Report a problem
    8/18/2015Price change$490,000-4.9%$128/sqft
    Source: RE/MAX Results #4631307 Report a problem
    8/6/2015Listed for sale$515,000+110.5%$135/sqft
    Source: RE/MAX Associates Plus Edina #4631307 Report a problem
    5/9/2003Sold$244,700$64/sqft
    Source: Public Record Report a problem

    Public tax history

    YearProperty taxesTax assessment
    2025$6,259 +4.9%$514,400 +3%
    2024$5,966 0%$499,500
    2023$5,969 +5.9%$499,500 +1.6%
    2022$5,637 +2%$491,800 +16.8%
    2021$5,526 -1.7%$421,200 +2%
    2020$5,622 +1.7%$413,100 +2%
    2019$5,526 -1.7%$405,100 +3%
    2018$5,622 +5.1%$393,400 +22.5%
    2017$5,351 +20%$321,200 +3%
    2016$4,459 +2.5%$311,900 +3%
    2015$4,352 +2.1%$302,900 +5%
    2014$4,261 +4.3%$288,500
    2013$4,083 +4.2%$288,500 -0.6%
    2012$3,919 +4.3%$290,200
    2011$3,758 +7.7%$290,200 -2%
    2010$3,488 -6.9%$296,000 -10%
    2009$3,747 +8.2%$328,800 +12.2%
    2006$3,462 +17.1%$293,100 +21.1%
    2005$2,956 +20.2%$242,100 +25.3%
    2004$2,459 +4.8%$193,200 +12%
    2002$2,347 -37.3%$172,500
    2001$3,743 --

    Find assessor info on the county website

    Neighborhood: 55346

    Nearby schools

    GreatSchools rating
    Schools provided by the listing agent
    • District: Minnetonka

    Source: The MLS. This data may not be complete. We recommend contacting the local school district to confirm school assignments for this home.

    Get a cash offer in 3 minutes
    Find out how much your home could sell for in as little as 3 minutes with a no-obligation cash offer.
    Estimated market value
    $676,100
    Get a cash offer in 3 minutes
    Find out how much your home could sell for in as little as 3 minutes with a no-obligation cash offer.
    Estimated market value
    $676,100