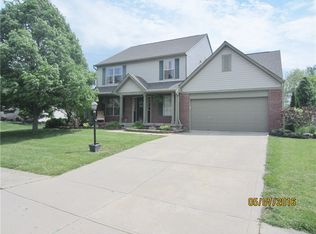
BACK ON THE MARKET!!! What was done while off the market? All floor coverings on the main floor and in the baths were replaced with a luxury vinyl plank finish, wood base and rubber underlayment. Interior walls and ceilings freshly painted. New fireplace mantel with a new tile surround. New dishwasher installed. Two new sump pumps installed. New insulated garage door installed. New motor installed in attic fan. This original, one-owner home in Meadows Knoll has been meticulously cared for and is extra clean. The property backs up to a common area of trees and a pond for added tranquility. Stately brick front with a two-story entry that welcomes you into bright, airy openness enhanced by lots of natural light. The basement boasts a warm, cozy theater room and a HUGE 28x13 entertainment room complete with bar, wine chiller, mini-fridge and a poly-pebble floor. Your very own "speak-easy" from years gone by! The upstairs, including the stairs, have been completely re-carpeted with extra thick padding. Spacious bedrooms with a primary that has vaulted ceilings, built-in plant shelf with electrical outlet and a TV with wall mount. The eat-in kitchen is centered between the family room that has a gas fireplace and the dining room. All of the stainless steel appliances stay. Check out that refrigerator! And yes, those are granite countertops. The washer and dryer will also stay with a full price offer. Enjoy summertime views from the 12x12 patio. Whether it be the mature trees, the lilies and flowers or the pond, just sit back and relax. This neighborhood has a community pool, playground, full-court basketball and common lake. Take a look and make this your home before summer begins!
Sold
$415,000
19140 Golden Meadow Way, Noblesville, IN 46060
4beds
3,184sqft
Residential, Single Family Residence
Built in 1998
0.37 Acres Lot
$427,200 Zestimate®
$130/sqft
$2,824 Estimated rent
Home value
$427,200
$402,000 - $453,000
$2,824/mo
Zestimate® history
Owner options
List your home for rent
$2,824/mo
Rent Zestimate®
Find your next renter with Zillow Rental Manager. Plus, with online applications, you can quickly screen prospective tenants – for free.
$2,824/mo
Rent Zestimate®
Refinance and save
$3,023/mo
Est. payment
Refinancing to a lower rate could help reduce your monthly payments and save thousands over the life of the loan.
$3,023/mo
Est. payment
Explore your selling options
Work with a Zillow partner agent
Leverage their expertise and Zillow's premium Showcase listings to get your home seen by more buyers.
Get startedList with your own agent
Get your home in front of millions of buyers by listing it on Zillow.
Learn how to do itSell it yourself
Take full control of how buyers see your home on Zillow by listing For Sale by Owner (FSBO).
List your homeWhat's special
Gas fireplaceNew fireplace mantelNew sump pumpsRubber underlaymentSpacious bedroomsTwo-story entryLilies and flowers
Zillow last checked:
Listing updated:
Listed by:
R Scott Pallikan 317-223-7290,
Sunblest Realty,
Sally Spurlock 317-447-7988,
Sunblest Realty
Bought with:
Frederick Catron
F.C. Tucker Company
Source: MIBOR as distributed by MLS GRID,MLS#: 21984029
Facts & features
Interior
Bedrooms & bathrooms
- Bedrooms: 4
- Bathrooms: 3
- Full bathrooms: 2
- 1/2 bathrooms: 1
- Main level bathrooms: 1
Primary bedroom
- Features: Carpet
- Level: Upper
- Area: 204 Square Feet
- Dimensions: 17x12
Bedroom 2
- Features: Carpet
- Level: Upper
- Area: 130 Square Feet
- Dimensions: 13x10
Bedroom 3
- Features: Carpet
- Level: Upper
- Area: 132 Square Feet
- Dimensions: 12x11
Bedroom 4
- Features: Carpet
- Level: Upper
- Area: 110 Square Feet
- Dimensions: 11x10
Dining room
- Features: Laminate Hardwood
- Level: Main
- Area: 120 Square Feet
- Dimensions: 12x10
Family room
- Features: Laminate Hardwood
- Level: Main
- Area: 204 Square Feet
- Dimensions: 17x12
Other
- Features: Carpet
- Level: Basement
- Area: 195 Square Feet
- Dimensions: 15x13
Kitchen
- Features: Laminate Hardwood
- Level: Main
- Area: 176 Square Feet
- Dimensions: 16x11
Laundry
- Features: Laminate Hardwood
- Level: Main
- Area: 36 Square Feet
- Dimensions: 6x6
Living room
- Features: Laminate Hardwood
- Level: Main
- Area: 169 Square Feet
- Dimensions: 13x13
Play room
- Features: Other
- Level: Basement
- Area: 364 Square Feet
- Dimensions: 28x13
Heating
- Natural Gas, Heat Pump
Cooling
- Attic Fan
Appliances
- Included: Dishwasher, Dryer, Disposal, Gas Water Heater, MicroHood, Convection Oven, Electric Oven, Refrigerator, Washer, Water Softener Owned
- Laundry: Main Level
Features
- Attic Access, High Ceilings, Entrance Foyer, Ceiling Fan(s), Eat-in Kitchen, Pantry, Walk-In Closet(s)
- Windows: Screens, Windows Thermal, Wood Work Painted
- Basement: Daylight,Finished,Finished Ceiling,Finished Walls,Full,Storage Space
- Attic: Access Only
- Number of fireplaces: 1
- Fireplace features: Family Room, Gas Log
Interior area
- Total structure area: 3,184
- Total interior livable area: 3,184 sqft
- Finished area below ground: 1,040
Property
Parking
- Total spaces: 2
- Parking features: Attached, Concrete, Garage Door Opener
- Attached garage spaces: 2
- Details: Garage Parking Other(Finished Garage, Garage Door Opener, Service Door)
Features
- Levels: Two
- Stories: 2
- Patio & porch: Covered, Patio
Lot
- Size: 0.37 Acres
- Features: Sidewalks, Mature Trees
Details
- Additional structures: Storage
- Parcel number: 290729006020000013
- Special conditions: None,Not Arm's Length Sale
- Horse amenities: None
Construction
Type & style
- Home type: SingleFamily
- Architectural style: Traditional
- Property subtype: Residential, Single Family Residence
Materials
- Vinyl With Brick
- Foundation: Concrete Perimeter
Condition
- New construction: No
- Year built: 1998
Utilities & green energy
- Water: Municipal/City
- Utilities for property: Electricity Connected
Community & HOA
Community
- Subdivision: Meadows Knoll
HOA
- Has HOA: Yes
- Amenities included: Basketball Court, Playground, Pool
- Services included: Entrance Common, ParkPlayground
- HOA fee: $425 annually
- HOA phone: 317-253-1401
Location
- Region: Noblesville
Financial & listing details
- Price per square foot: $130/sqft
- Tax assessed value: $336,700
- Annual tax amount: $3,994
- Date on market: 2/27/2025
- Cumulative days on market: 187 days
- Electric utility on property: Yes
Price history
| Date | Event | Price |
|---|---|---|
| 4/15/2025 | Sold | $415,000+3.8%$130/sqft |
Source:  MIBOR as distributed by MLS GRID #21984029 Report a problem MIBOR as distributed by MLS GRID #21984029 Report a problem | ||
| 3/1/2025 | Pending sale | $399,900$126/sqft |
Source: MIBOR as distributed by MLS GRID #21984029 Report a problem | ||
| 2/27/2025 | Listed for sale | $399,900$126/sqft |
Source: MIBOR as distributed by MLS GRID #21984029 Report a problem | ||
| 11/26/2024 | Listing removed | $399,900$126/sqft |
Source: MIBOR as distributed by MLS GRID #21984029 Report a problem | ||
| 9/10/2024 | Price change | $399,900-3.6%$126/sqft |
Source: MIBOR as distributed by MLS GRID #21984029 Report a problem | ||
| 8/9/2024 | Price change | $414,900-1.2%$130/sqft |
Source: MIBOR as distributed by MLS GRID #21984029 Report a problem | ||
| 6/27/2024 | Price change | $419,900-2.3%$132/sqft |
Source: MIBOR as distributed by MLS GRID #21984029 Report a problem | ||
| 6/8/2024 | Listed for sale | $429,900$135/sqft |
Source: MIBOR as distributed by MLS GRID #21984029 Report a problem | ||
Public tax history
| Year | Property taxes | Tax assessment |
|---|---|---|
| 2025 | $3,967 +0.2% | $336,700 +4.7% |
| 2024 | $3,960 +16.1% | $321,500 +0.9% |
| 2023 | $3,411 +13.5% | $318,600 +20.1% |
| 2022 | $3,005 +6.5% | $265,300 +12.7% |
| 2021 | $2,821 +7.1% | $235,500 +9.1% |
| 2020 | $2,635 +5.1% | $215,800 +2.2% |
| 2019 | $2,507 +7.3% | $211,200 +8.7% |
| 2018 | $2,336 +6% | $194,300 +3% |
| 2017 | $2,204 +5.9% | $188,700 +4.8% |
| 2016 | $2,082 +1.9% | $180,000 +5.7% |
| 2014 | $2,044 +2.4% | $170,300 -1.1% |
| 2013 | $1,997 +1.4% | $172,200 +1.4% |
| 2012 | $1,970 +0.6% | $169,900 -2.1% |
| 2011 | $1,959 +0.8% | $173,500 |
| 2010 | $1,944 +11.6% | $173,500 -0.4% |
| 2009 | $1,742 -12% | $174,200 |
| 2007 | $1,980 -16.2% | $174,200 |
| 2006 | $2,361 | $174,200 +9.1% |
| 2005 | -- | $159,700 |
Find assessor info on the county website
Neighborhood: 46060
Nearby homes
- $431,3004 bd2 ba2.9k sqft10603 Bur Oak Ct, Noblesville, IN 46060Off Market
- $387,6004 bd3 ba2.3k sqft19138 Golden Meadow Way, Noblesville, IN 46060Off Market
- $475,1006 bd5 ba4.1k sqft19139 Golden Meadow Way, Noblesville, IN 46060Off Market
- $407,2004 bd2 ba2.5k sqft19141 Golden Meadow Way, Noblesville, IN 46060Off Market
- $406,9004 bd3 ba2.2k sqft19136 Golden Meadow Way, Noblesville, IN 46060Off Market
- $387,3004 bd3 ba3.2k sqft19137 W Golden Meadow Way, Noblesville, IN 46060Off Market
- $397,0004 bd2 ba2.8k sqft10609 Bur Oak Ct, Noblesville, IN 46060Off Market
- $394,8004 bd3 ba2.4k sqft19143 Golden Meadow Way, Noblesville, IN 46060Off Market
Nearby schools
GreatSchools rating
- 7/10White River Elementary SchoolGrades: PK-5Distance: 1 mi
- 8/10Noblesville Middle SchoolGrades: 6-8Distance: 1.5 mi
- 10/10Noblesville High SchoolGrades: 9-12Distance: 1.4 mi
Schools provided by the listing agent
- Elementary: White River Elementary School
- Middle: Noblesville East Middle School
- High: Noblesville High School
Source: MIBOR as distributed by MLS GRID. This data may not be complete. We recommend contacting the local school district to confirm school assignments for this home.
Get a cash offer in 3 minutes
Find out how much your home could sell for in as little as 3 minutes with a no-obligation cash offer.
Estimated market value
$427,200
Get a cash offer in 3 minutes
Find out how much your home could sell for in as little as 3 minutes with a no-obligation cash offer.
Estimated market value
$427,200
- Indiana
- Hamilton County
- Noblesville
- 46060
- 19140 Golden Meadow Way
Nearby cities
Nearby neighborhoods
Nearby zip codes
Other Noblesville Topics
