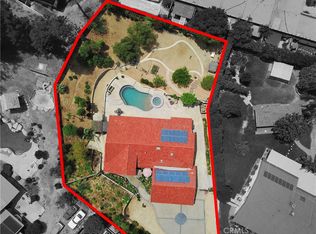
Welcome to a very VERY special home!! Think Father of the Bride, but much more beautiful!!! Offered for the first time in more than 20 years, 19140 La Pradera presents a rare opportunity to own a thoughtfully updated custom estate in Yorba Linda's historic equestrian district, where the phrase "Land of Gracious Living" originated. Set on nearly half an acre behind mature hedges and lush landscaping, the property offers a level of privacy and tranquility that is increasingly difficult to find, with expansive outdoor spaces and no close rear neighbors.
Extensively renovated in 2018, the home was expanded and refined with a new dining room and living area, enlarged kitchen and primary bath, two covered side porches, engineered hardwood flooring, custom millwork, new fireplaces, and Milgard windows throughout. The kitchen serves as the heart of the home, featuring custom shaker cabinetry, soapstone countertops, a Calacatta marble island, premium Thermador appliances, and a built-in banquette designed for gathering with family and friends.
The grounds have been curated as a collection of outdoor living spaces. A pool and spa, cabana, fountain, fruit orchard, brick walkways, grapevines, mature magnolias, and multiple patios create countless places to entertain or unwind.. A wood-burning outdoor fireplace with gas capability extends the enjoyment of the property well into the evening.
Additional features include dual-zone HVAC, whole-house water softener, reverse osmosis water filtration, a detached garage with a 40-amp EV charging outlet, lightweight concrete roof, and the option to connect to city sewer service via an existing lateral at the property line.
Defined by its privacy, mature grounds, and extensive improvements, 19140 La Pradera offers a setting where everyday life unfolds at a different pace—surrounded by nature, yet moments from the amenities, trails, and conveniences that make Yorba Linda one of Orange County's most sought-after communities.
Pending
Listed by: Seven Gables Real Estate • Mitch Berry • Contact: 949-929-5940
$2,999,888
19140 La Pradera, Yorba Linda, CA 92886
3beds
3,051sqft
Single Family Residence
Built in 1974
0.4 Acres Lot
$2,886,300 Zestimate®
$983/sqft
$-- HOA
What's special
- 40 days |
- 1,255 |
- 62 |
Zillow last checked:
Listing updated:
Listed by:
Mitch Berry DRE #01314740 949-929-5940,
Seven Gables Real Estate
Source: CRMLS,MLS#: PW26123431 Originating MLS: California Regional MLS
Originating MLS: California Regional MLSFacts & features
Interior
Bedrooms & bathrooms
- Bedrooms: 3
- Bathrooms: 3
- Full bathrooms: 2
- 1/2 bathrooms: 1
- Main level bathrooms: 1
Rooms
- Room types: Bedroom, Library, Office
Bedroom
- Features: All Bedrooms Up
Cooling
- Gas
Appliances
- Included: Free-Standing Range, Disposal
- Laundry: Inside, Laundry Room
Features
- All Bedrooms Up
- Flooring: Wood
- Has fireplace: Yes
- Fireplace features: Family Room
- Common walls with other units/homes: No Common Walls
Interior area
- Total interior livable area: 3,051 sqft
Property
Parking
- Total spaces: 2
- Parking features: Garage
- Garage spaces: 2
Features
- Levels: Two
- Stories: 2
- Entry location: Front door
- Has private pool: Yes
- Pool features: Gunite, Gas Heat, In Ground, Private
- Has view: Yes
- View description: None
Lot
- Size: 0.4 Acres
- Features: Cul-De-Sac, Drip Irrigation/Bubblers, Horse Property, Sprinklers In Rear, Sprinklers In Front, Landscaped, Sprinklers On Side
Details
- Parcel number: 32337109
- Special conditions: Standard
- Horses can be raised: Yes
- Horse amenities: Riding Trail
Construction
Type & style
- Home type: SingleFamily
- Property subtype: Single Family Residence
Condition
- Turnkey
- New construction: No
- Year built: 1974
Utilities & green energy
- Sewer: Septic Tank
- Water: Public
Community & HOA
Community
- Features: Hiking, Horse Trails, Park
- Subdivision: Custom Equestrian
Location
- Region: Yorba Linda
Financial & listing details
- Price per square foot: $983/sqft
- Tax assessed value: $1,746,059
- Annual tax amount: $18,694
- Date on market: 6/12/2026
- Cumulative days on market: 40 days
- Listing terms: Cash,Cash to New Loan,Conventional
Estimated market value
$2,886,300
$2.74M - $3.03M
$5,392/mo
Price history
| Date | Event | Price |
|---|---|---|
| 7/16/2026 | Pending sale | $2,999,888$983/sqft |
Source:  CRMLS #PW26123431 Report a problem CRMLS #PW26123431 Report a problem | ||
| 6/12/2026 | Listed for sale | $2,999,888+161.1%$983/sqft |
Source: CRMLS #PW26123431 Report a problem | ||
| 2/18/2005 | Sold | $1,149,000+200%$377/sqft |
Source: Public Record Report a problem | ||
| 11/19/1997 | Sold | $383,000$126/sqft |
Source: Public Record Report a problem | ||
Public tax history
| Year | Property taxes | Tax assessment |
|---|---|---|
| 2025 | $18,694 +9.3% | $1,746,059 +9.1% |
| 2024 | $17,106 +30.8% | $1,600,000 +31.7% |
| 2023 | $13,075 +0.7% | $1,215,187 +2% |
| 2022 | $12,978 +1.8% | $1,191,360 +2% |
| 2021 | $12,749 +8.9% | $1,168,000 +9.5% |
| 2020 | $11,702 | $1,066,920 +2% |
| 2019 | $11,702 +3.9% | $1,046,000 +6.7% |
| 2018 | $11,266 +4.2% | $980,000 -1.4% |
| 2017 | $10,815 | $993,560 +5.6% |
| 2016 | $10,815 +5.7% | $941,000 |
| 2015 | $10,233 +16.1% | $941,000 +15.2% |
| 2014 | $8,815 | $817,000 +14.4% |
| 2013 | -- | $714,240 |
| 2012 | -- | $714,240 -4% |
| 2011 | -- | $744,000 -10.5% |
| 2010 | -- | $831,000 |
| 2009 | -- | $831,000 -19.6% |
| 2008 | -- | $1,034,030 -13.5% |
| 2007 | -- | $1,195,419 +2% |
| 2006 | -- | $1,171,980 +167.1% |
| 2005 | -- | $438,735 +2% |
| 2004 | -- | $430,133 +1.9% |
| 2003 | -- | $422,250 +2% |
| 2002 | -- | $413,971 +2% |
| 2001 | $4,074 +0.2% | $405,854 +2% |
| 2000 | $4,068 | $397,897 |
Find assessor info on the county website
Monthly payment
Est. payment
Payment breakdown
Explore the cost of this home by adjusting the details. Changes won't be saved.Climate risks
Neighborhood: 92886
Nearby schools
GreatSchools rating
- 9/10Linda Vista Elementary SchoolGrades: K-5Distance: 0.9 mi
- 9/10Yorba Linda Middle SchoolGrades: 6-8Distance: 1.5 mi
- 10/10Yorba Linda High SchoolGrades: 9-12Distance: 0.6 mi
- $--1 bd1 ba760 sqft19149 La Pradera #A, Yorba Linda, CA 92886Off Market

- $1,830,6004 bd3 ba2.9k sqft19120 La Pradera, Yorba Linda, CA 92886Off Market
- $2,068,9004 bd3 ba2.7k sqft19172 La Pradera, Yorba Linda, CA 92886Off Market
- $2,451,2004 bd3 ba3.7k sqft19131 La Pradera, Yorba Linda, CA 92886Off Market

- $1,958,4004 bd3 ba2.9k sqft19141 La Pradera, Yorba Linda, CA 92886Off Market
- $1,744,9004 bd2 ba2.5k sqft19171 Oriente Dr, Yorba Linda, CA 92886Off Market
- $2,060,1003 bd2 ba2.5k sqft19141 Oriente Dr, Yorba Linda, CA 92886Off Market
- $2,199,0005 bd4 ba3.2k sqft19121 La Pradera, Yorba Linda, CA 92886For Sale
A local agent can set up tours, give advice and negotiate with sellers.
Similar homes
- $2,199,0004 bd4 ba2.8k sqft5071 Summit Dr, Yorba Linda, CA 92886For Sale
 MLS ID #PW26131828, Darin Wilson, Legacy Real Estate. CRMLS
 - $2,699,0004 bd5 ba4.2k sqft18754 Turfway Park, Yorba Linda, CA 92886For Sale
 MLS ID #OC26124931, Joan League, Coldwell Banker Realty. CRMLS
 - $2,290,0004 bd4 ba3.7k sqft6000 Highland Ave, Yorba Linda, CA 92886For Sale
 MLS ID #PW26137467, Shujing Zhou, Elevate Real Estate Agency. CRMLS
 - $2,300,0004 bd4 ba3.3k sqft20371 Chianti Ct, Yorba Linda, CA 92886For Sale
 MLS ID #TR26117632, Yuan Le, Ricky&Jessie Realty. CRMLS
 - $1,849,0004 bd3 ba2.3k sqft5295 Vista Del Amigo, Yorba Linda, CA 92886For SaleMLS ID #PW26128545, Alireza Khanimani, First Team Real Estate. CRMLS
- $1,599,0003 bd3 ba2.4k sqft4168 Beech Ave, Yorba Linda, CA 92886For SaleMLS ID #OC26100984, Danielle Clafford, Omni-Fund, Inc.. CRMLS
- $1,948,8885 bd3 ba3k sqft20430 Via Sonador, Yorba Linda, CA 92886For SaleMLS ID #OC26149238, Laura Hamann, Circa Properties, Inc.. CRMLS
- $2,400,0004 bd3 ba2.6k sqft4305 Willow Tree Ln, Yorba Linda, CA 92887For SaleMLS ID #OC26114096, Cesi Pagano, Keller Williams Realty. CRMLS
- $3,099,0006 bd5 ba3.8k sqft2608 N San Miguel Dr, Orange, CA 92867For SaleMLS ID #PW26148919, Charisse Okamoto, Caliber Real Estate Group. CRMLS
- $2,990,0006 bd4 ba4.4k sqft10371 Balliet Dr, Villa Park, CA 92861For SaleMLS ID #PF25002148, Svetlana Moore, Coldwell Banker. CRMLS
- $2,588,0005 bd3 ba3.8k sqft2101 Pioneer Ave, Fullerton, CA 92831For SaleMLS ID #PW26138288, Claudia Wasser, Century 21 Affiliated. CRMLS
- $2,999,0006 bd5 ba4.3k sqft1419 N Richman Knls, Fullerton, CA 92835For SaleMLS ID #PW25271746, John Katnik, Katnik Brothers R.E. Services. CRMLS
- $2,600,0004 bd3 ba2.8k sqft11445 Orange Park Blvd, Orange, CA 92869For SaleMLS ID #NP26048231, Steven "Bud" Mastropaolo, eXp Realty of Southern Ca, Inc. CRMLS
- $2,475,0005 bd5 ba4.5k sqft27840 Aleutia Way, Yorba Linda, CA 92887For SaleMLS ID #PW26132296, Kirt Olson, Pacific Legacy R.E. & Inv, Inc. CRMLS
- $2,075,0005 bd3 ba2.9k sqft5065 Aviemore Dr, Yorba Linda, CA 92887For SaleMLS ID #PW26140158, Jeffrey Padgett, Century 21 Cornerstone. CRMLS
- $2,925,0005 bd4 ba3.6k sqft1812 Overview Cir, Santa Ana, CA 92705For SaleMLS ID #PW26111751, Christina Brogan, First Team Real Estate. CRMLS
- $2,450,0004 bd3 ba3k sqft5603 E Crest De Vl, Orange, CA 92867For SaleMLS ID #PW26129093, Mary Diab, First Team Real Estate. CRMLS
- $2,980,0005 bd5 ba4k sqft1940 Skycrest Dr, Fullerton, CA 92831For SaleMLS ID #PW26084847, Filipina Opena, Coldwell Banker Realty. CRMLS
- $2,199,8004 bd3 ba3.4k sqft753 El Vallencito Dr, Walnut, CA 91789For SaleMLS ID #AR26158090, Ping Li, Coldwell Banker Realty. CRMLS
- $1,575,0004 bd3 ba2.2k sqft403 Tidland Cir, Placentia, CA 92870For SaleMLS ID #PW26143286, Jo Ann Sowards, T.N.G. Real Estate Consultants. CRMLS
Local buyer's agents are ready to help
