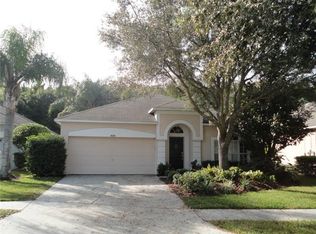
Located on a beautiful cul de sac lot in gated Cheval and offering privacy with conservation views, this pristine MI Oxford II home floor plan is ready for a new owner with 4 bedrooms, 2 full baths, and 1,834 square feet. The spacious foyer with arched doorway welcomes you to formal living and dining rooms and large open kitchen featuring upgraded cabinets with crown moldings, granite countertops, GE Profile stainless steel appliances, and breakfast bar. Family room has French doors that highlight the gorgeous wooded backyard and screened pool with water fountain. New wide-planked wood laminate flooring in living, dining, and family rooms. Master suite is complete with pool views, walk-in closet, double vanity with upgraded specialty granite countertop, garden tub, and separate shower with all new updated tile and frameless glass enclosure. This home features new exterior paint in 2013, large neutral tile, hardwood flooring in the 4th bedroom/study, upgraded lighting fixtures, newer carpet, ceiling fans in bedrooms, newer Rainsoft water softener with lifetime guarantee, Carrier Infinity A/C with HEPA filter, UV lights and programmable thermostat, 2012 pool pump, filter, and child safety fence. Debt portion of Cheval West CDD is paid! Cheval is a gated golf course community in an excellent school district and located near shopping, dining, and Veteran's Expressway travel.
This property is off market, which means it's not currently listed for sale or rent on Zillow. This may be different from what's available on other websites or public sources.