Skip main navigation
Sold
  • Price Unknown

    19142 Beaujolaes Ave, Baton Rouge, LA 70817

    3beds
    2,252sqft
    Single Family Residence, Residential
    Built in 1998
    0.28 Acres Lot
    $377,500 Zestimate®
    $--/sqft
    $2,412 Estimated rent

    Home value

    $377,500

    $359,000 - $400,000

    $2,412/mo

    Zestimate® history
    Loading
    Loading...

    Owner options

    List your home for rent

    $2,412/mo

    Rent Zestimate®

    Find your next renter with Zillow Rental Manager. Plus, with online applications, you can quickly screen prospective tenants – for free.

    Learn more

    $2,412/mo

    Rent Zestimate®

    Refinance and save

    $150/mo

    Est. payment

    Refinancing to a lower rate could help reduce your monthly payments and save thousands over the life of the loan.

    See today's rates

    $150/mo

    Est. payment

    Explore your selling options

    Work with a Zillow partner agent

    Leverage their expertise and Zillow's premium Showcase listings to get your home seen by more buyers.

    Get started

    List with your own agent

    Get your home in front of millions of buyers by listing it on Zillow.

    Learn how to do it

    Sell it yourself

    Take full control of how buyers see your home on Zillow by listing For Sale by Owner (FSBO).

    List your home

    What's special

    Water viewTrue triple-split floor planNicely landscaped front yardHallway coat closetL-shaped covered patioIsland with extra storageGas range
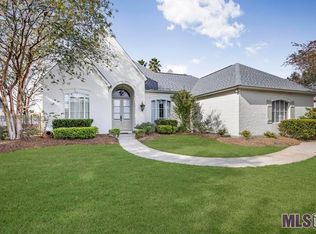
    Thoughtfully maintained & featuring lots of natural light, this 3-bedroom, 3-bath home with water view features an open concept between foyer, dining and living rooms. You’ll find hardwood floors in the living, dining, & bedrooms – no carpet! With a true triple-split floor plan, each bedroom is privately situated in its own wing. Improvements include a newer HVAC system (2022), all windows replaced, all bathrooms renovated, and tile flooring updated throughout. Living room features windows across the back, woodburning fireplace (gas starter) with adjacent built-in shelving, plus a cabinet/console that can accommodate a 60”+ TV. The dining room is framed by a large window for even more light. Spacious kitchen has granite counters, island with extra storage, stainless appliances (including newer Bosch dishwasher), gas range, plentiful cabinets, plus a large pantry. The vaulted ceiling extends above the breakfast area with additional windows. Spacious primary suite offers a recessed ceiling, backyard views, and a private door to the covered patio. An updated ensuite bath is accessed through double doors and includes separate vanities, jetted tub, a custom tiled walk-in shower, and a large walk-in closet. At the front of the home, the Bedroom 2 wing provides a private bedroom with a walk-in closet, complemented by a hallway coat closet and a guest bathroom with separate wet area. You’ll appreciate the storage closets in every hallway. The 3rd wing includes a large bedroom with a walk-in closet, an attached bonus room -great for an office or hobby space, plus another guest bathroom, and a spacious laundry room with upper cabinets & ample hanging space. You’ll enjoy the L-shaped covered patio and tidy backyard with view of the lake. Other features include a two-car garage with large storage nook, and nicely landscaped front yard.

    Zillow last checked:

    Listing updated:

    Listed by:

    Debbie Hanna,

    RE/MAX Select

    Bought with:

    Julie Feucht, 995703476

    Covington & Associates Real Estate, LLC

    Source: ROAM MLS,MLS#: 2026000786MLS Logo

    Facts & features

    Interior

    Bedrooms & bathrooms
    • Bedrooms: 3
    • Bathrooms: 3
    • Full bathrooms: 3
    Primary bedroom
    • Features: En Suite Bath, Ceiling 9ft Plus, Ceiling Fan(s), Tray Ceiling(s)
    • Level: First
    • Area: 214.6
    • Width: 14.5
    Bedroom 1
    • Level: First
    • Area: 128.8
    • Width: 11.2
    Bedroom 2
    • Level: First
    • Area: 181.72
    • Width: 11.8
    Primary bathroom
    • Features: Double Vanity, Walk-In Closet(s), Separate Shower, Water Closet
    Dining room
    • Level: First
    • Area: 50.85
    Kitchen
    • Features: Granite Counters, Kitchen Island, Pantry
    • Level: First
    • Area: 159.82
    Living room
    • Level: First
    • Area: 349.6
    • Length: 19
    Heating
    • Central, Gas Heat
    Cooling
    • Central Air, Ceiling Fan(s)
    Appliances
    • Included: Dishwasher, Disposal, Microwave, Range/Oven, Refrigerator, Stainless Steel Appliance(s)
    • Laundry: Electric Dryer Hookup, Washer Hookup, Inside, Washer/Dryer Hookups, Laundry Room
    Features
    • Built-in Features, Ceiling 9'+, Tray Ceiling(s), Vaulted Ceiling(s), Crown Molding
    • Flooring: Ceramic Tile, Wood
    • Windows: Screens, Window Treatments
    • Attic: Attic Access
    • Number of fireplaces: 1
    • Fireplace features: Wood Burning
    Interior area
    • Total structure area: 2,972
    • Total interior livable area: 2,252 sqft

    Property

    Parking
    • Total spaces: 2
    • Parking features: 2 Cars Park, Garage, Garage Door Opener
    • Has garage: Yes
    Features
    • Stories: 1
    • Patio & porch: Covered, Patio, Porch
    • Exterior features: Outdoor Kitchen, Rain Gutters
    • Has spa: Yes
    • Spa features: Bath
    • Fencing: Wrought Iron
    • Has view: Yes
    • View description: Water
    • Has water view: Yes
    • Water view: Water
    Lot
    • Size: 0.28 Acres
    • Dimensions: 85 x 140 x 100 x 140
    • Features: Landscaped
    Details
    • Parcel number: 01093398
    • Special conditions: Standard

    Construction

    Type & style
    • Home type: SingleFamily
    • Architectural style: Traditional
    • Property subtype: Single Family Residence, Residential
    Materials
    • Brick Siding, Fiber Cement, SynthStucco Siding, Frame
    • Foundation: Slab
    • Roof: Shingle
    Condition
    • New construction: No
    • Year built: 1998

    Utilities & green energy

    • Gas: Other
    • Sewer: Public Sewer
    • Water: Public
    • Utilities for property: Cable Connected

    Community & neighborhood

    Security
    • Security features: Smoke Detector(s)
    Location
    • Region: Baton Rouge
    • Subdivision: Vignes Lake

    HOA & financial

    HOA
    • Has HOA: Yes
    • HOA fee: $150 annually
    • Services included: Maint Subd Entry HOA

    Other

    Other facts
    • Listing terms: Cash,Conventional,FHA,FMHA/Rural Dev,VA Loan

    Price history

    DateEventPrice
    3/12/2026Sold--
    Source: ROAM MLS #2026000786 Report a problem
    1/31/2026Pending sale$375,000$167/sqft
    Source: ROAM MLS #2026000786 Report a problem
    1/14/2026Listed for sale$375,000+29.5%$167/sqft
    Source: ROAM MLS #2026000786 Report a problem
    9/2/2020Listing removed$289,495$129/sqft
    Source: RE/MAX FIRST #2016014736 Report a problem
    9/2/2020Listed for sale$289,495-1.9%$129/sqft
    Source: RE/MAX FIRST #2016014736 Report a problem
    12/4/2017Sold--
    Source: Public Record Report a problem
    11/14/2016Sold--
    Source: ROAM MLS #2016014736 Report a problem
    10/9/2016Listed for sale$295,000+13.5%$131/sqft
    Source: RE/MAX FIRST #2016014736 Report a problem
    9/7/2011Sold--
    Source: Public Record Report a problem
    1/24/2011Price change$259,900-1.9%$115/sqft
    Source: Coldwell Banker One #B1014431 Report a problem
    10/30/2010Price change$264,900-1.9%$118/sqft
    Source: Coldwell Banker One #B1014431 Report a problem
    10/2/2010Listed for sale$269,900$120/sqft
    Source: Coldwell Banker One #B1014431 Report a problem
    7/7/2003Sold--
    Source: Public Record Report a problem

    Public tax history

    YearProperty taxesTax assessment
    2025$2,802 -0.5%$31,785
    2024$2,815 +19.5%$31,785 +15.4%
    2023$2,356 +3.3%$27,550
    2022$2,281 +2%$27,550
    2021$2,237 -1.3%$27,550
    2020$2,266 -28.6%$27,550 +1.7%
    2019$3,174 +1.3%$27,080
    2018$3,133 +37.8%$27,080 -5%
    2017$2,274 -31%$28,500 +17%
    2016$3,296 +72.4%$24,350 +5.9%
    2015$1,912 +11%$23,000
    2014$1,723 $23,000
    2013$1,723 -32.2%$23,000
    2012$2,541 +1.9%$23,000 +2.9%
    2011$2,494 +1.1%$22,350
    2010$2,466 +52.5%$22,350
    2009$1,617 -0.6%$22,350
    2008$1,627 +23.5%$22,350 +14.9%
    2007$1,317 -1.4%$19,450
    2006$1,336 +8.9%$19,450 +6.9%
    2003$1,226 0%$18,200
    2002$1,227 +2.8%$18,200
    2001$1,193 +5.7%$18,200
    2000$1,129 $18,200

    Find assessor info on the county website

    Neighborhood: Jefferson

    Nearby schools

    GreatSchools rating
    Schools provided by the listing agent
    • District: East Baton Rouge

    Source: ROAM MLS. This data may not be complete. We recommend contacting the local school district to confirm school assignments for this home.

    Get a cash offer in 3 minutes
    Find out how much your home could sell for in as little as 3 minutes with a no-obligation cash offer.
    Estimated market value
    $377,500
    Get a cash offer in 3 minutes
    Find out how much your home could sell for in as little as 3 minutes with a no-obligation cash offer.
    Estimated market value
    $377,500