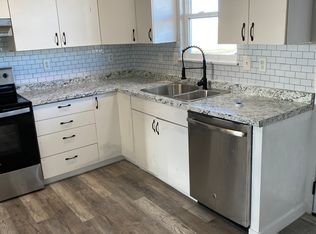
COUNTRY LIVING PRICED TO SELL! Don't miss out on this lovely 5 bed 3 bath located on 2.19 acres within 15 minutes to Jackson Lake. The property features a 42'x64' shop complete with 3 phase electric, 400 amp service, 220v, air compressor lines throughout, insulated, concrete floor, water plumbed to, separate septic, 12' & 14' tall overhead doors, a 26'x36' barn for the animals with overhang, electric, water, concrete, 8' overhead door and fenced pen. The spacious home welcomes you to stay with a cozy gas fireplace, main level amenities, soaking tub in the primary bathroom, granite counters, soft close cabinets, kitchen pantry, large island, walk-in closets, 8' doors AND a partial finished basement including 2 large bedrooms, full bath and rough-in for a wet bar! Enjoy the sunrise or sunset from the covered back patio OR gazebo. The finished attached garage with a 10' tall overhead door, central heat & air, sprinkler system, fiber optic internet and no HOA are just a few more perks of this beautiful property. Silver 14 month Blue Ribbon Home Warranty offered to a buyer at closing* approximate 2 miles of dirt road from Hwy 39* 2nd owner* assumable VA loan* seller concessions are negotiable!
Sold for $725,000
Zillow last checked:
Listing updated:
Bought with:
Berin Jacob Wachsmann, 40030152
RE/MAX Alliance-FTC South
Source: IRES as distributed by MLS GRID,MLS#: 1025243
Price history
| Date | Event | Price |
|---|---|---|
| 3/20/2025 | Sold | $725,000+3.6%$212/sqft |
Source:  IRES as distributed by MLS GRID #1025243 Report a problem IRES as distributed by MLS GRID #1025243 Report a problem | ||
| 2/5/2025 | Pending sale | $700,000$204/sqft |
Source:  REcolorado as distributed by MLS GRID #7420597 Report a problem REcolorado as distributed by MLS GRID #7420597 Report a problem | ||
| 1/25/2025 | Listed for sale | $700,000$204/sqft |
Source: IRES as distributed by MLS GRID #1025243 Report a problem | ||
| 1/2/2025 | Pending sale | $700,000$204/sqft |
Source: REcolorado as distributed by MLS GRID #7420597 Report a problem | ||
| 12/12/2024 | Price change | $700,000-3.3%$204/sqft |
Source: REcolorado as distributed by MLS GRID #7420597 Report a problem | ||
| 11/12/2024 | Price change | $724,000-9.4%$211/sqft |
Source: REcolorado as distributed by MLS GRID #7420597 Report a problem | ||
| 8/22/2024 | Price change | $799,000-3.6%$233/sqft |
Source: IRES as distributed by MLS GRID #1014244 Report a problem | ||
| 8/4/2024 | Price change | $829,000-7.1%$242/sqft |
Source: REcolorado as distributed by MLS GRID #7420597 Report a problem | ||
| 7/19/2024 | Listed for sale | $892,000+93.9%$261/sqft |
Source: IRES as distributed by MLS GRID #1014244 Report a problem | ||
| 3/25/2020 | Sold | $460,000-1.1%$134/sqft |
Source: Public Record Report a problem | ||
| 2/7/2020 | Pending sale | $465,000$136/sqft |
Source: Gateway Realty Wiggins #903285 Report a problem | ||
| 2/4/2020 | Listed for sale | $465,000$136/sqft |
Source: Gateway Realty Wiggins #903285 Report a problem | ||
Nearby homes



Get pre-qualified for a loan
At Zillow Home Loans, we can pre-qualify you in as little as 5 minutes with no impact to your credit score.An equal housing lender. NMLS #10287.
