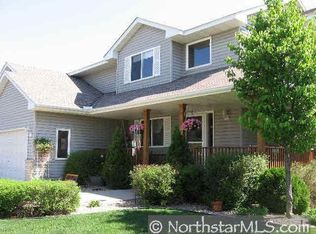
Welcome to your new home in Farmington, Minnesota! This charming 5-bedroom, 4-bathroom house is designed for comfort and convenience. The inviting and updated kitchen, equipped with modern appliances, is perfect for daily meals and entertaining. The primary suite boasts a beautifully renovated bathroom, creating a serene retreat. With four bedrooms on one level boasting updated hardwood floors, there’s ample space for family and guests. The walkout basement opens to a picturesque backyard featuring a tranquil pond, ideal for relaxation. Additionally, the 3-car garage includes a unique kitchen area with epoxy floors, adding extra convenience for hosting gatherings. This delightful home offers a perfect blend of space, style, and serenity, promising a joyful living experience for everyone!
Closed
Street View
$495,000
19142 Evenston Dr, Farmington, MN 55024
5beds
3,036sqft
Single Family Residence
Built in 1999
0.26 Acres Lot
$513,900 Zestimate®
$163/sqft
$3,239 Estimated rent
Home value
$513,900
$488,000 - $540,000
$3,239/mo
Zestimate® history
Owner options
List your home for rent
$3,239/mo
Rent Zestimate®
Find your next renter with Zillow Rental Manager. Plus, with online applications, you can quickly screen prospective tenants – for free.
$3,239/mo
Rent Zestimate®
Refinance and save
$3,133/mo
Est. payment
Refinancing to a lower rate could help reduce your monthly payments and save thousands over the life of the loan.
$3,133/mo
Est. payment
Explore your selling options
Work with a Zillow partner agent
Leverage their expertise and Zillow's premium Showcase listings to get your home seen by more buyers.
Get startedList with your own agent
Get your home in front of millions of buyers by listing it on Zillow.
Learn how to do itSell it yourself
Take full control of how buyers see your home on Zillow by listing For Sale by Owner (FSBO).
List your homeWhat's special
Zillow last checked:
Listing updated:
Listed by:
Matthew Van Voorhis 952-200-0891,
RE/MAX Results,
Randy P Lindorff 651-398-0477
Bought with:
Kamal Ibrahim
Realty Group, LLC
Source: NorthstarMLS as distributed by MLS GRID,MLS#: 6565090
Facts & features
Interior
Bedrooms & bathrooms
- Bedrooms: 5
- Bathrooms: 4
- Full bathrooms: 2
- 3/4 bathrooms: 1
- 1/2 bathrooms: 1
Bedroom
- Level: Upper
- Area: 188.5 Square Feet
- Dimensions: 14.5x13
Bedroom 2
- Level: Upper
- Area: 168 Square Feet
- Dimensions: 12x14
Bedroom 3
- Level: Upper
- Area: 120.75 Square Feet
- Dimensions: 10.5x11.5
Bedroom 4
- Level: Upper
- Area: 120.75 Square Feet
- Dimensions: 10.5x11.5
Bedroom 5
- Level: Lower
- Area: 141.75 Square Feet
- Dimensions: 10.5x13.5
Dining room
- Level: Main
- Area: 184 Square Feet
- Dimensions: 16x11.5
Family room
- Level: Lower
- Area: 520 Square Feet
- Dimensions: 26x20
Informal dining room
- Level: Main
- Area: 155 Square Feet
- Dimensions: 10x15.5
Kitchen
- Level: Main
- Area: 155.25 Square Feet
- Dimensions: 11.5x13.5
Laundry
- Level: Main
- Area: 63.25 Square Feet
- Dimensions: 5.5x11.5
Living room
- Level: Main
- Area: 243 Square Feet
- Dimensions: 18x13.5
Heating
- Forced Air
Cooling
- Central Air
Appliances
- Included: Dishwasher, Disposal, Double Oven, Dryer, Exhaust Fan, Freezer, Gas Water Heater, Microwave, Range, Refrigerator, Stainless Steel Appliance(s), Washer, Water Softener Owned
- Laundry: Gas Dryer Hookup, Laundry Closet, Main Level, Sink, Washer Hookup
Features
- Basement: Block,Drain Tiled,Finished
- Number of fireplaces: 2
- Fireplace features: Family Room, Gas, Living Room
Interior area
- Total structure area: 3,036
- Total interior livable area: 3,036 sqft
- Finished area above ground: 2,188
- Finished area below ground: 848
Property
Parking
- Total spaces: 3
- Parking features: Attached, Asphalt, Garage Door Opener, Heated Garage, Insulated Garage
- Attached garage spaces: 3
- Has uncovered spaces: Yes
- Details: Garage Dimensions (23x29)
Accessibility
- Accessibility features: None
Features
- Levels: Two
- Stories: 2
- Patio & porch: Deck, Patio
- Pool features: None
- Fencing: None
- Waterfront features: Pond
Lot
- Size: 0.26 Acres
- Dimensions: 81 x 130 x 37 x 59 x 130
Details
- Additional structures: Storage Shed
- Foundation area: 1043
- Parcel number: 147750104040
- Zoning description: Residential-Single Family
Construction
Type & style
- Home type: SingleFamily
- Property subtype: Single Family Residence
Materials
- Block
- Roof: Age 8 Years or Less,Architectural Shingle
Condition
- New construction: No
- Year built: 1999
Utilities & green energy
- Electric: Circuit Breakers, 150 Amp Service, Power Company: Dakota Electric Association
- Gas: Natural Gas
- Sewer: City Sewer/Connected
- Water: City Water/Connected
Community & HOA
Community
- Subdivision: Troyhill 2nd Add
HOA
- Has HOA: No
Location
- Region: Farmington
Financial & listing details
- Price per square foot: $163/sqft
- Tax assessed value: $474,700
- Annual tax amount: $5,684
- Date on market: 7/9/2024
- Cumulative days on market: 3 days
Price history
| Date | Event | Price |
|---|---|---|
| 8/23/2024 | Sold | $495,000+4.2%$163/sqft |
Source:  NorthstarMLS as distributed by MLS GRID #6565090 Report a problem NorthstarMLS as distributed by MLS GRID #6565090 Report a problem | ||
| 7/14/2024 | Pending sale | $475,000$156/sqft |
Source: NorthstarMLS as distributed by MLS GRID #6565090 Report a problem | ||
| 7/11/2024 | Listed for sale | $475,000+42.4%$156/sqft |
Source: NorthstarMLS as distributed by MLS GRID #6565090 Report a problem | ||
| 11/9/2005 | Sold | $333,500$110/sqft |
Source: Public Record Report a problem | ||
Public tax history
| Year | Property taxes | Tax assessment |
|---|---|---|
| 2024 | $5,844 +3.7% | $474,700 +2.6% |
| 2023 | $5,636 +4.1% | $462,800 +3.7% |
| 2022 | $5,414 +4.2% | $446,300 +21.3% |
| 2021 | $5,198 +4% | $367,800 +6.2% |
| 2020 | $4,996 +2.3% | $346,440 +4.3% |
| 2019 | $4,882 | $332,000 +2.2% |
| 2018 | $4,882 +0.3% | $324,900 +3.1% |
| 2017 | $4,867 +0.1% | $315,100 +2.7% |
| 2016 | $4,862 -0.1% | $306,800 +10.9% |
| 2015 | $4,868 +4.1% | $276,571 +2.2% |
| 2014 | $4,675 +7.7% | $270,685 +10.6% |
| 2013 | $4,340 +7.8% | $244,743 |
| 2012 | $4,026 -2.3% | -- |
| 2011 | $4,121 -3.6% | -- |
| 2010 | $4,274 -2.5% | -- |
| 2009 | $4,383 -1.2% | -- |
| 2008 | $4,435 +11% | -- |
| 2007 | $3,994 +4.3% | -- |
| 2006 | $3,828 +30.5% | -- |
| 2004 | $2,933 +2.4% | -- |
| 2003 | $2,863 +16.6% | -- |
| 2002 | $2,456 -23.7% | -- |
| 2001 | $3,217 | -- |
Find assessor info on the county website
Neighborhood: 55024
Nearby homes
- $492,8005 bd4 ba2.7k sqft19134 Evenston Dr, Darwin, MN 55324Off Market
- $496,1005 bd4 ba2.7k sqft19134 Evenston Dr, Farmington, MN 55024Off Market
- $441,2004 bd3 ba1.9k sqft19152 Evenston Dr, Farmington, MN 55024Off Market
- $443,2003 bd3 ba1.4k sqft19160 Evenston Dr, Farmington, MN 55024Off Market
- $476,6004 bd4 ba2.9k sqft19124 Evenston Dr, Farmington, MN 55024Off Market
- $381,6004 bd2 ba1.7k sqft19149 Evenston Dr, Farmington, MN 55024Off Market
- $479,0005 bd4 ba2.6k sqft19137 Evenston Dr, Farmington, MN 55024For Sale
- $444,2004 bd3 ba2.1k sqft19155 Evening Star Way, Farmington, MN 55024Off Market
Nearby schools
GreatSchools rating
- 6/10Meadowview Elementary SchoolGrades: PK-5Distance: 0.6 mi
- 5/10Robert Boeckman Middle SchoolGrades: 6-8Distance: 3 mi
- 5/10Farmington High SchoolGrades: 9-12Distance: 1.9 mi
Get a cash offer in 3 minutes
Find out how much your home could sell for in as little as 3 minutes with a no-obligation cash offer.
Estimated market value
$513,900
Get a cash offer in 3 minutes
Find out how much your home could sell for in as little as 3 minutes with a no-obligation cash offer.
Estimated market value
$513,900
- Minnesota
- Dakota County
- Farmington
- 55024
- 19142 Evenston Dr
Nearby cities
Nearby zip codes
Other Farmington Topics
