Country Living on Nearly 3 Acres with Privacy and Space to Enjoy
Discover the charm of country living on nearly 3 acres surrounded by mature
trees along three sides of the property, creating a peaceful and private
setting. A large garden area provides plenty of room to grow, relax, and enjoy
the outdoors. There's a picture showing the approximate property lines.
This farmhouse offers a flexible four-bedroom layout, with three bedrooms
located upstairs and an additional bedroom on the main level. The lower level
provides valuable additional space with the opportunity to create a
comfortable entertainment area, recreation room, or whatever best fits your
needs. There are also stairs from the basement to the great outdoors.
With room to spread out, abundant outdoor space, and a tranquil setting
surrounded by nature, this property offers a unique opportunity to enjoy the
character and freedom of country living while still having the convenience of
a functional home.
Come take a look and experience all this property has to offer!
Pending
$309,000
19144 Cleary Rd NW, Nowthen, MN 55303
4beds
1,838sqft
Single Family
Built in 1900
2.92 Acres Lot
$309,400 Zestimate®
$168/sqft
$-- HOA
What's special
- 27 days
- 4,360
- 491
Likely to sell faster than
Zillow last checked:
Listing updated:
Listed by:
Michael Cashman 763-439-2274,
Keller Williams Classic Rlty NW
Source: NorthstarMLS as distributed by MLS GRID,MLS#: 7133765
Facts & features
Interior
Bedrooms & bathrooms
- Bedrooms: 4
- Bathrooms: 2
- Full bathrooms: 1
- 3/4 bathrooms: 1
Bedroom
- Level: Main
- Area: 144 Square Feet
- Dimensions: 12x12
Bedroom 2
- Level: Upper
- Area: 180 Square Feet
- Dimensions: 15x12
Bedroom 3
- Level: Upper
- Area: 132 Square Feet
- Dimensions: 12x11
Den
- Level: Upper
- Area: 108 Square Feet
- Dimensions: 9x12
Family room
- Level: Lower
- Area: 225 Square Feet
- Dimensions: 15x15
Foyer
- Level: Main
- Area: 77 Square Feet
- Dimensions: 11x7
Garage
- Level: Main
- Area: 1170 Square Feet
- Dimensions: 30x39
Kitchen
- Level: Main
- Area: 300 Square Feet
- Dimensions: 20x15
Laundry
- Level: Main
- Area: 99 Square Feet
- Dimensions: 9x11
Living room
- Level: Main
- Area: 88 Square Feet
- Dimensions: 8x11
Other
- Level: Main
- Area: 110 Square Feet
- Dimensions: 10x11
Heating
- Forced Air
Cooling
- None
Appliances
- Included: Air-To-Air Exchanger, Dishwasher, Double Oven, Exhaust Fan, Refrigerator, Washer
- Laundry: Gas Dryer Hookup, Main Level, Washer Hookup
Features
- Basement: Block,Other,Sump Pump
- Has fireplace: No
- Fireplace features: Wood Burning Stove
Interior area
- Total structure area: 2,613
- Total interior livable area: 1,838 sqft
- Finished area above ground: 1,838
- Finished area below ground: 0
Property
Parking
- Total spaces: 3
- Parking features: Detached Garage
- Garage spaces: 3
Accessibility
- Accessibility features: None
Features
- Levels: One and One Half
- Stories: 1.5
- Pool features: None
Lot
- Size: 2.92 Acres
- Dimensions: 371 x 331 x 368 x 337
Details
- Additional structures: Garage(s)
- Foundation area: 1063
- Parcel number: 263325310014
- Zoning description: Residential-Single Family
Construction
Type & style
- Home type: SingleFamily
- Property subtype: Single Family
Materials
- Post and Beam
- Roof: Age Over 8 Years,Asphalt
Condition
- New construction: No
- Year built: 1900
Utilities & green energy
- Electric: Circuit Breakers
- Gas: Natural Gas, Wood
- Sewer: Holding Tank
- Water: Well
Community & HOA
HOA
- Has HOA: No
Location
- Region: Nowthen
Financial & listing details
- Price per square foot: $168/sqft
- Tax assessed value: $258,600
- Annual tax amount: $2,174
- Date on market: 9/1/2026
- Cumulative days on market: 27 days
Estimated market value
$309,400
$294,000 - $325,000
$2,514/mo
Price history
| Date | Event | Price |
|---|---|---|
| 9/18/2026 | Pending sale | $309,000$168/sqft |
Source:  NorthstarMLS as distributed by MLS GRID #7133765 Report a problem NorthstarMLS as distributed by MLS GRID #7133765 Report a problem | ||
| 9/2/2026 | Listed for sale | $309,000+15.3%$168/sqft |
Source: NorthstarMLS as distributed by MLS GRID #7133765 Report a problem | ||
| 2/22/2024 | Sold | $268,000-0.7%$146/sqft |
Source: NorthstarMLS as distributed by MLS GRID #6465121 Report a problem | ||
| 1/10/2024 | Pending sale | $269,900$147/sqft |
Source: NorthstarMLS as distributed by MLS GRID #6465121 Report a problem | ||
| 1/2/2024 | Listing removed | -- |
Source: NorthstarMLS as distributed by MLS GRID #6465121 Report a problem | ||
| 12/27/2023 | Listed for sale | $269,900$147/sqft |
Source: NorthstarMLS as distributed by MLS GRID #6465121 Report a problem | ||
Public tax history
| Year | Property taxes | Tax assessment |
|---|---|---|
| 2025 | $2,399 -8.6% | $235,324 -11% |
| 2024 | $2,626 +20.5% | $264,427 -1.1% |
| 2023 | $2,180 +1.2% | $267,415 +3.8% |
| 2022 | $2,154 +9.2% | $257,714 +14.1% |
| 2021 | $1,973 +5.8% | $225,777 +15.5% |
| 2019 | $1,865 +12% | $195,400 +12.9% |
| 2018 | $1,665 +12% | $173,100 +15.2% |
| 2017 | $1,486 -1.7% | $150,200 +4.7% |
| 2016 | $1,512 +4.4% | $143,500 |
| 2015 | $1,448 +7.2% | $143,500 +14.7% |
| 2014 | $1,351 -11.6% | $125,100 |
| 2013 | $1,529 -3% | -- |
| 2012 | $1,577 +0.1% | -- |
| 2011 | $1,576 -6.4% | -- |
| 2010 | $1,684 -0.5% | -- |
| 2008 | $1,692 +22.3% | -- |
| 2007 | $1,384 +32% | -- |
| 2006 | $1,048 +20% | -- |
| 2005 | $873 +21.1% | -- |
| 2004 | $721 -4.7% | -- |
| 2003 | $756 +47.5% | -- |
| 2002 | $513 -25.6% | -- |
| 2001 | $690 | -- |
Find assessor info on the county website
Monthly payment
Est. payment
Payment breakdown
Explore the cost of this home by adjusting the details. Changes won't be saved.Climate risks
Neighborhood: 55303
Similar homes
- $349,9004 bd2 ba1.6k sqft14175 Barium St NW, Ramsey, MN 55303For Sale
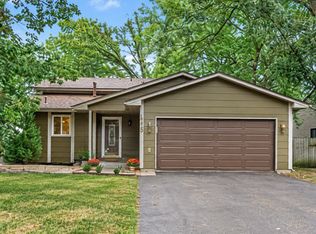
 MLS ID #7151382, Gretchen F MacVeigh, RE/MAX Results. NorthstarMLS as distributed by MLS GRID
 - $380,0003 bd2 ba2k sqft16520 Yttrium St NW, Ramsey, MN 55303For Sale
 MLS ID #7133733, Kathleen A. Sund, LPT Realty, LLC. NorthstarMLS as distributed by MLS GRID
 - $359,9004 bd2 ba1k sqft3725 174th Ave NW, Andover, MN 55304For Sale
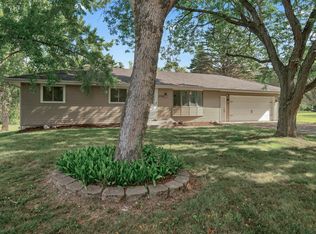 MLS ID #7134773, Jennifer Kolde, Gold Door Realty LLC. NorthstarMLS as distributed by MLS GRID
 - $325,0004 bd2 ba1.5k sqft851 Brisbin St, Anoka, MN 55303For Sale
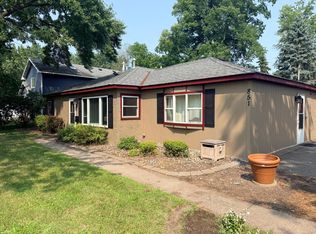 MLS ID #7125673, George H. Schmidt III, Epique Realty. NorthstarMLS as distributed by MLS GRID
 - $312,0002 bd2 ba1.7k sqft826 Cross St, Anoka, MN 55303For SaleMLS ID #7139569, Rodney Schimmel, Weichert, Realtors-Integrity. NorthstarMLS as distributed by MLS GRID
- $340,0003 bd1 ba1.4k sqft3308 173rd Ln NW, Andover, MN 55304For SaleMLS ID #7118667, Meghan Buckley, Keller Williams Classic Rlty NW. NorthstarMLS as distributed by MLS GRID
- $350,0003 bd2 ba1.6k sqft2226 Branch Ave, Anoka, MN 55303For SaleMLS ID #7121908, Stacy Kelly, LPT Realty, LLC. NorthstarMLS as distributed by MLS GRID
- $380,0003 bd2 ba2.3k sqft15210 Saint Francis Blvd NW, Ramsey, MN 55303For SaleMLS ID #7092397, Lisa Sorvig, Keller Williams Select Realty. NorthstarMLS as distributed by MLS GRID
- $329,9003 bd1 ba1.5k sqft429 Fremont St, Anoka, MN 55303For SaleMLS ID #7100396, Katie Vinson, Keller Williams Integrity Realty. NorthstarMLS as distributed by MLS GRID
- $300,0004 bd2 ba1.6k sqft836 112th Ave NW, Coon Rapids, MN 55448For SaleMLS ID #7029510, Danny E Wallace, Edina Realty, Inc.. NorthstarMLS as distributed by MLS GRID
- $379,9003 bd2 ba2.2k sqft11397 274th Ave NW, Zimmerman, MN 55398For SaleMLS ID #7111182, Jeremiah Bouley, RE/MAX Results. NorthstarMLS as distributed by MLS GRID
- $350,0004 bd2 ba1.8k sqft10761 Crow Hassan Park Rd, Hanover, MN 55341For SaleMLS ID #7131799, Kerby & Cristina Real Estate Experts, RE/MAX Results. NorthstarMLS as distributed by MLS GRID
- $370,0003 bd2 ba2.4k sqft3891 N Enchanted Dr NW, Andover, MN 55304For SaleMLS ID #7144788, Elisabeth Feldkamp, RE/MAX Results. NorthstarMLS as distributed by MLS GRID
- $359,0004 bd2 ba1.7k sqft731 123rd Ave NW, Coon Rapids, MN 55448For SaleMLS ID #7149956, Sherry Birchem, Coldwell Banker Realty. NorthstarMLS as distributed by MLS GRID
- $400,0004 bd3 ba2.4k sqft16249 Xenia St NW, Andover, MN 55304For SaleMLS ID #7111122, Rita Maureen Groneberg, RE/MAX Results. NorthstarMLS as distributed by MLS GRID
- $319,0004 bd2 ba2.4k sqft6425 Fremont Ave N, Brooklyn Center, MN 55430For SaleMLS ID #7145821, Shaun W Zaudtke, Edina Realty, Inc.. NorthstarMLS as distributed by MLS GRID
- $315,0004 bd2 ba1.9k sqft8820 60th Ave N, New Hope, MN 55428For SaleMLS ID #7100340, Kerby & Cristina Real Estate Experts, RE/MAX Results. NorthstarMLS as distributed by MLS GRID
- $324,9002 bd2 ba1.8k sqft1100 Cartway Rd, Champlin, MN 55316For SaleMLS ID #7050322, Dylan A Maitland, RE/MAX Results. NorthstarMLS as distributed by MLS GRID
- $299,9004 bd3 ba1.8k sqft724 E Broadway St, Monticello, MN 55362For SaleMLS ID #7121187, Monica C. Martin, RE/MAX Advantage Plus. NorthstarMLS as distributed by MLS GRID
- $355,0004 bd2 ba1.8k sqft3035 165th Ln NE, Ham Lake, MN 55304For SaleMLS ID #7132586, Lucas Hansen, RE/MAX Results. NorthstarMLS as distributed by MLS GRID
