Nestled in the highly sought-after Lansdowne on the Potomac community, this beautifully maintained end-of-row townhouse offers 4 bedrooms, 3.5 baths, and 2,844 square feet of thoughtfully designed living space across three finished levels. Lovingly cared for by its owners, this home combines comfort, functionality, and an exceptional location with access to outstanding community amenities. A welcoming foyer greets you upon entry and opens into a spacious living room filled with natural light. The open-concept layout in the kitchen and dining area creates an ideal space for both everyday living and entertaining. The kitchen offers ample cabinetry and generous counter space. Also off the main level is the outdoor deck, perfect for entertaining or a quiet relaxing space to take in the outdoors. The expansive primary suite serves as a private retreat, featuring a large walk-in closet and a spa-inspired en-suite bath complete with a walk-in shower, soaking tub, and dual vanity. A unique bonus space within the primary bedroom provides the perfect home office, including lots of shelving providing for ample storage for added functionality and charm (*Sellers are open to including office storage materials). Two additional well-sized bedrooms share a full hall bath, and a conveniently located laundry room completes the upper level. The finished lower level offers exceptional flexibility with a fourth bedroom and an adjoining full bathroom, making it ideal for guests, extended family, or a private workspace. The spacious family room features a cozy fireplace, creating a warm and inviting atmosphere for relaxing or entertaining. Sliding doors provide walk-out access to the backyard, extending the living space outdoors. Enjoy a fully fenced backyard that offers both privacy and charm. This cute and secluded outdoor space is perfect for relaxing, gardening, outdoor dining, or enjoying quiet evenings at home. A short walk away are green spaces, a playground, and a school. The amazing community amenities and features include plenty of parking, a year-round indoor pool & outdoor resort-style pool, a fully equipped fitness center, an exercise studio, extensive walking, jogging, and biking trails, a 30,000-square-foot Potomac Club clubhouse, tennis and pickleball courts, and Cable TV and high-speed internet that’s included through the HOA. Just a short drive to plentiful shops, restaurants, and entertainment in both downtown Leesburg and popular One Loudoun. Offer deadline, Monday, June 15, 12pm
Sold for $799,000
Zestimate®
$799,000
19144 Rocky Crest Ter, Leesburg, VA 20176
4beds
2,844sqft
Townhouse
Built in 2003
3,920 Square Feet Lot
$799,000 Zestimate®
$281/sqft
$3,819 Estimated rent
Home value
$799,000
$759,000 - $839,000
$3,819/mo
Zestimate® history
Owner options
List your home for rent
$3,819/mo
Rent Zestimate®
Find your next renter with Zillow Rental Manager. Plus, with online applications, you can quickly screen prospective tenants – for free.
$3,819/mo
Rent Zestimate®
Refinance and save
$5,099/mo
Est. payment
Refinancing to a lower rate could help reduce your monthly payments and save thousands over the life of the loan.
$5,099/mo
Est. payment
Explore your selling options
Work with a Zillow partner agent
Leverage their expertise and Zillow's premium Showcase listings to get your home seen by more buyers.
Get startedList with your own agent
Get your home in front of millions of buyers by listing it on Zillow.
Learn how to do itSell it yourself
Take full control of how buyers see your home on Zillow by listing For Sale by Owner (FSBO).
List your homeWhat's special
Welcoming foyerEnd-of-row townhouseConveniently located laundry roomTwo additional well-sized bedroomsLarge walk-in closet
Zillow last checked:
Listing updated:
Listed by:
Casey Samson 703-223-2431,
Samson Properties,
Listing Team: The Casey Samson Team, Co-Listing Team: The Casey Samson Team,Co-Listing Agent: Colby E Smyth 703-597-2428,
Samson Properties
Bought with:
Victoria Zhao, 0225203413
Samson Properties
Source: Bright MLS,MLS#: VALO2127316
Facts & features
Interior
Bedrooms & bathrooms
- Bedrooms: 4
- Bathrooms: 4
- Full bathrooms: 3
- 1/2 bathrooms: 1
- Main level bathrooms: 1
Rooms
- Room types: Living Room, Dining Room, Primary Bedroom, Bedroom 2, Bedroom 3, Bedroom 4, Kitchen, Family Room, Basement, Laundry, Bathroom 2, Bathroom 3, Primary Bathroom, Half Bath
Primary bedroom
- Level: Upper
Bedroom 2
- Level: Upper
Bedroom 3
- Level: Upper
Bedroom 4
- Level: Lower
Primary bathroom
- Level: Upper
Bathroom 2
- Level: Upper
Bathroom 3
- Level: Lower
Basement
- Level: Lower
Dining room
- Level: Main
Family room
- Level: Main
Half bath
- Level: Main
Kitchen
- Level: Main
Laundry
- Level: Upper
Living room
- Level: Main
Heating
- Forced Air, Natural Gas
Cooling
- Central Air, Electric
Appliances
- Included: Microwave, Dishwasher, Dryer, Ice Maker, Refrigerator, Cooktop, Washer, Gas Water Heater
- Laundry: Has Laundry, Upper Level, Laundry Room
Features
- Soaking Tub, Bathroom - Walk-In Shower, Built-in Features, Ceiling Fan(s), Combination Kitchen/Dining, Family Room Off Kitchen, Primary Bath(s), Walk-In Closet(s), Dry Wall
- Flooring: Hardwood, Wood, Carpet
- Basement: Full,Exterior Entry,Rear Entrance,Walk-Out Access,Windows
- Number of fireplaces: 2
Interior area
- Total structure area: 2,844
- Total interior livable area: 2,844 sqft
- Finished area above ground: 2,844
- Finished area below ground: 0
Property
Parking
- Total spaces: 4
- Parking features: Built In, Garage Faces Front, Covered, Inside Entrance, Driveway, Paved, Private, Under Home Parking, Attached
- Attached garage spaces: 2
- Uncovered spaces: 2
Accessibility
- Accessibility features: None
Features
- Levels: Three
- Stories: 3
- Exterior features: Sidewalks
- Pool features: Community
Lot
- Size: 3,920 Square Feet
Details
- Additional structures: Above Grade, Below Grade
- Parcel number: 081157262000
- Zoning: PDH3
- Special conditions: Standard
Construction
Type & style
- Home type: Townhouse
- Architectural style: Other
- Property subtype: Townhouse
Materials
- Masonry
- Foundation: Permanent
Condition
- New construction: No
- Year built: 2003
Utilities & green energy
- Sewer: Public Sewer
- Water: Public
Community & HOA
Community
- Subdivision: Lansdowne On The Potomac
HOA
- Has HOA: Yes
- Amenities included: Basketball Court, Billiard Room, Clubhouse, Common Grounds, Fitness Center, Game Room, Spa/Hot Tub, Jogging Path, Meeting Room, Party Room, Picnic Area, Indoor Pool, Pool, Tennis Court(s), Tot Lots/Playground, Volleyball Courts
- Services included: Broadband, Cable TV, Common Area Maintenance, Fiber Optics at Dwelling, Internet, Reserve Funds, Snow Removal, Trash
- HOA fee: $220 monthly
Location
- Region: Leesburg
Financial & listing details
- Price per square foot: $281/sqft
- Tax assessed value: $807,980
- Annual tax amount: $6,504
- Date on market: 6/12/2026
- Listing agreement: Exclusive Right To Sell
- Ownership: Fee Simple
Price history
| Date | Event | Price |
|---|---|---|
| 7/9/2026 | Sold | $799,000+6.5%$281/sqft |
Source:  Bright MLS #VALO2127316 Report a problem Bright MLS #VALO2127316 Report a problem | ||
| 6/18/2026 | Contingent | $750,000$264/sqft |
Source: Bright MLS #VALO2127316 Report a problem | ||
| 6/12/2026 | Listed for sale | $750,000+0.8%$264/sqft |
Source: Bright MLS #VALO2127316 Report a problem | ||
| 4/6/2022 | Sold | $744,000+0.7%$262/sqft |
Source: Bright MLS #VALO2020592 Report a problem | ||
| 4/6/2022 | Pending sale | $739,000$260/sqft |
Source:  Weichert Pro #VALO2020592 Report a problem Weichert Pro #VALO2020592 Report a problem | ||
| 4/6/2022 | Listing removed | -- |
Source: Weichert Pro Report a problem | ||
| 3/8/2022 | Pending sale | $739,000$260/sqft |
Source: Bright MLS #VALO2020592 Report a problem | ||
| 3/3/2022 | Listed for sale | $739,000+49.3%$260/sqft |
Source: Bright MLS #VALO2020592 Report a problem | ||
| 3/30/2015 | Sold | $495,000-1%$174/sqft |
Source: Public Record Report a problem | ||
| 2/18/2015 | Listed for sale | $500,000+2.7%$176/sqft |
Source: Weichert Realtors #LO8556952 Report a problem | ||
| 6/20/2014 | Sold | $487,000$171/sqft |
Source: Public Record Report a problem | ||
| 4/18/2014 | Listed for sale | $487,000$171/sqft |
Source: RE/MAX SELECT PROPERTIES #LO8322652 Report a problem | ||
Public tax history
| Year | Property taxes | Tax assessment |
|---|---|---|
| 2025 | $6,208 +0.4% | $771,190 +7.9% |
| 2024 | $6,182 +0.9% | $714,720 +2.1% |
| 2023 | $6,126 +9% | $700,120 +10.9% |
| 2022 | $5,620 +3.3% | $631,470 +13.7% |
| 2021 | $5,441 +2.8% | $555,160 +8.6% |
| 2020 | $5,291 | $511,190 -3.1% |
| 2019 | $5,291 -3.2% | $527,640 +4.7% |
| 2018 | $5,466 +3% | $503,760 +6.8% |
| 2017 | $5,305 +2.4% | $471,570 +1.3% |
| 2016 | $5,178 | $465,420 +48.8% |
| 2015 | $5,178 +2.5% | $312,750 +10.1% |
| 2014 | $5,053 +6.5% | $284,010 +13.6% |
| 2013 | $4,743 | $250,090 |
| 2012 | -- | -- |
| 2011 | -- | -- |
| 2010 | -- | -- |
| 2009 | -- | $391,800 -3.1% |
| 2008 | -- | $404,200 -11.5% |
| 2007 | -- | $456,900 -1.4% |
| 2006 | -- | $463,400 +10.7% |
| 2005 | -- | $418,500 +0.7% |
| 2004 | -- | $415,500 +7.6% |
| 2003 | -- | $386,100 |
Find assessor info on the county website
Neighborhood: 20176
Nearby homes
- $3,700-- bd-- ba-- sqft19142 Rocky Crest Ter, Leesburg, VA 20176Sold
- $---- bd1 ba300 sqft19142 Rocky Crest Ter #BASEMENT, Leesburg, VA 20176Off Market

- $799,9993 bd4 ba2.6k sqft19140 Rocky Crest Ter, Leesburg, VA 20176Sold
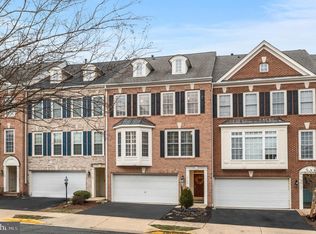
- $735,0003 bd3 ba2.8k sqft19138 Rocky Crest Ter, Leesburg, VA 20176Off Market
- $742,6003 bd3 ba2.6k sqft19136 Rocky Crest Ter, Leesburg, VA 20176Off Market
- $745,5003 bd4 ba2.4k sqft19123 Eagle Mine Ter, Leesburg, VA 20176Off Market
- $760,0003 bd4 ba2.6k sqft19134 Rocky Crest Ter, Leesburg, VA 20176Sold
- $697,2003 bd4 ba2.4k sqft19121 Eagle Mine Ter, Leesburg, VA 20176Off Market
Nearby schools
GreatSchools rating
- 8/10Seldens Landing Elementary SchoolGrades: PK-5Distance: 0.6 mi
- 8/10Belmont Ridge Middle SchoolGrades: 6-8Distance: 0.3 mi
- 8/10Riverside High SchoolGrades: 9-12Distance: 0.4 mi
Schools provided by the listing agent
- Elementary: Seldens Landing
- Middle: Belmont Ridge
- High: Riverside
- District: Loudoun County Public Schools
Source: Bright MLS. This data may not be complete. We recommend contacting the local school district to confirm school assignments for this home.
Get a cash offer in 3 minutes
Find out how much your home could sell for in as little as 3 minutes with a no-obligation cash offer.
Estimated market value
$799,000
Get a cash offer in 3 minutes
Find out how much your home could sell for in as little as 3 minutes with a no-obligation cash offer.
Estimated market value
$799,000
- Virginia
- Loudoun County
- Leesburg
- 20176
- 19144 Rocky Crest Ter
Nearby cities
Nearby zip codes
Other Leesburg Topics
