Skip main navigation
Off market
  • $527,600

    19145 Elizabeth Ln, Aurora, OH 44202

    3beds
    2,294sqft
    SingleFamily
    Built in 1978
    1.5 Acres Lot
    $527,600 Zestimate®
    $230/sqft
    $3,262 Estimated rent

    Home value

    $527,600

    $496,000 - $565,000

    $3,262/mo

    Zestimate® history
    Loading
    Loading...

    Owner options

    List your home for rent

    $3,262/mo

    Rent Zestimate®

    Find your next renter with Zillow Rental Manager. Plus, with online applications, you can quickly screen prospective tenants – for free.

    Learn more

    $3,262/mo

    Rent Zestimate®

    Refinance and save

    $3,481/mo

    Est. payment

    Refinancing to a lower rate could help reduce your monthly payments and save thousands over the life of the loan.

    See today's rates

    $3,481/mo

    Est. payment

    Explore your selling options

    Work with a Zillow partner agent

    Leverage their expertise and Zillow's premium Showcase listings to get your home seen by more buyers.

    Get started

    List with your own agent

    Get your home in front of millions of buyers by listing it on Zillow.

    Learn how to do it

    Sell it yourself

    Take full control of how buyers see your home on Zillow by listing For Sale by Owner (FSBO).

    List your home

    What's special

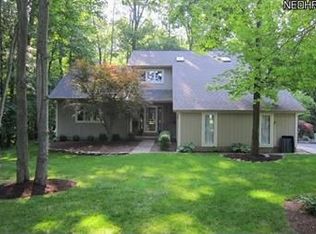
    Wonderfully maintained and updated split on a picturesque 1.5 acres in Kenston Schools! Extensive renovations and updates throughout including designer fixtures and tasteful décor---welcome home to your everday retreat! Light and bright open concept living room and dining room boast a redesigned stacked stone fireplace and hand scraped African walnut flooring throughout. With over 1800 sqft of multi-tiered decking you're sure to have PLENTY of space to entertain both inside and out! 2 secondary bedrooms up share a renovated slate and granite appointed bath, and the master suite boasts a private deck overlooking the woods and a 2014 Restoration Hardware inspired, spa-like master bathroom. A spacious family room connects to what could be your 4th bedroom, den, playroom or office. The "down-to-the-studs" reconfigured kitchen renovation in 2012 includes custom cabinetry, granite, appliances and lighting, making this room truly the heart of the home. All new windows and doors in the whole house! 2017 exterior painted with warranty! Newer water softener and furnace 2010. Move right in, Kenston bus pick up at the drive, 55 protected acres of hiking in your backyard! The best of what Geauga has to offer!

    This property is off market, which means it's not currently listed for sale or rent on Zillow. This may be different from what's available on other websites or public sources.

    Facts & features

    Interior

    Bedrooms & bathrooms
    • Bedrooms: 3
    • Bathrooms: 3
    • Full bathrooms: 3
    Heating
    • Forced air, Electric
    Cooling
    • Central
    Appliances
    • Included: Dishwasher, Garbage disposal, Microwave, Range / Oven, Refrigerator
    Features
    • Flooring: Other
    • Basement: Partially finished
    • Has fireplace: Yes
    Interior area
    • Total interior livable area: 2,294 sqft

    Property

    Parking
    • Total spaces: 2
    • Parking features: Garage - Attached
    Features
    • Exterior features: Wood
    Lot
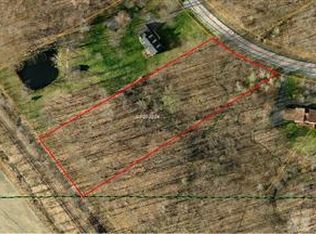
    • Size: 1.5 Acres
    Details
    • Parcel number: 02067900

    Construction

    Type & style
    • Home type: SingleFamily
    Materials
    • Foundation: Crawl/Raised
    • Roof: Asphalt
    Condition
    • Year built: 1978

    Community & HOA

    HOA
    • Has HOA: Yes
    • HOA fee: $4 monthly
    Location
    • Region: Aurora

    Financial & listing details

    • Price per square foot: $230/sqft
    • Tax assessed value: $417,600
    • Annual tax amount: $8,054

    Price history

    DateEventPrice
    12/5/2018Sold$304,179-4.6%$133/sqft
    Source: MLS Now #4043393 Report a problem
    11/26/2018Pending sale$319,000$139/sqft
    Source: BHHS Professional Realty #4043393 Report a problem
    10/6/2018Listed for sale$319,000+8.1%$139/sqft
    Source: BHHS Professional Realty #4043393 Report a problem
    8/29/2014Sold$295,000-6.3%$129/sqft
    Source: MLS Now #3626876 Report a problem
    6/13/2014Listed for sale$315,000+43.8%$137/sqft
    Source: Howard Hanna - Chesterland #3626876 Report a problem
    4/16/2007Sold$219,000$95/sqft
    Source: MLS Now #2356326 Report a problem

    Public tax history

    YearProperty taxesTax assessment
    2025$8,054 +0.7%$146,170
    2024$7,996 +11.2%$146,170
    2023$7,189 -7.8%$146,170 +17.5%
    2022$7,796 -0.3%$124,390
    2021$7,821 +8.5%$124,390 +11.5%
    2020$7,207 +9.1%$111,580 +18.9%
    2019$6,603 -2.1%$93,840
    2018$6,747 +5%$93,840
    2017$6,428 +15.4%$93,840 +17.7%
    2016$5,570 +2.8%$79,700
    2015$5,417 +6.6%$79,700
    2014$5,081 -0.8%$79,700
    2013$5,120 +0.1%$79,700
    2012$5,115 -0.2%$79,700
    2011$5,126 -2%$79,700 -7.4%
    2010$5,229 +2.1%$86,070
    2009$5,122 -0.2%$86,070
    2008$5,131 -0.2%$86,070
    2007$5,141 -23.2%$86,070
    2006$6,694 +35.5%$86,070
    2005$4,941 +24.6%$86,070 +16.3%
    2004$3,966 +2%$73,990
    2003$3,888 +0.5%$73,990
    2002$3,870 -30.6%$73,990 +9%
    2001$5,576 +56.3%$67,910
    2000$3,568 +1.3%$67,910
    1999$3,523 $67,910
    Find assessor info on the county website

    Neighborhood: Bainbridge

    Nearby schools

    GreatSchools rating
    Schools provided by the listing agent
    • District: Kenston Lsd

    Source: The MLS. This data may not be complete. We recommend contacting the local school district to confirm school assignments for this home.

    Get a cash offer in 3 minutes
    Find out how much your home could sell for in as little as 3 minutes with a no-obligation cash offer.
    Estimated market value
    $527,600
    Get a cash offer in 3 minutes
    Find out how much your home could sell for in as little as 3 minutes with a no-obligation cash offer.
    Estimated market value
    $527,600