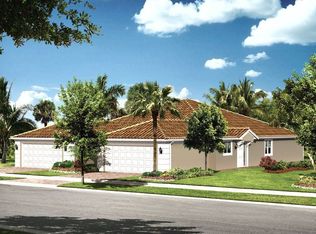

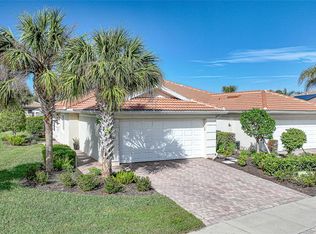
Spacious, elegant, and welcoming are what you will experience at 19145 Navarro Street. Situated on an extra-wide private lot, this spacious Carrington villa lives like a single-family home. With 1,549 square feet of living space, three bedrooms, two baths, ceramic tile & plantation shutters throughout, and an extended lanai, there is nothing for you to do but move in and start enjoying the resort lifestyle that Islandwalk is famous for. The beautiful gardens that line the entrance walkway are a reflection of the way this home has been cared for and maintained both inside and out. Featuring a desirable open floor plan, the spacious kitchen features stainless steel appliances, granite countertops, ceramic tile backsplash, and a convenient breakfast bar perfect for entertaining family and friends. The large living and dining room enjoys vaulted ceilings and a sunny exposure and features a 3-panel sliding glass door to the lanai. Enjoy relaxing mornings or festive gatherings with friends on the covered lanai which features a ceiling fan, recessed lights, and a multi-purpose electric roll-down hurricane shade screen. There is plenty of room to entertain on the extended 31’x20’ screened cage with paver deck, and beautiful flowers and landscaping surround the lanai and the garden wall in the rear of the property. The primary bedroom has a spacious walk-in closet and en-suite bath with dual sink vanity, water closet, and linen closet. A split bedroom layout features one bedroom with French doors, a larger bedroom with a walk-in closet, and a guest bath with a tub-shower combination. A spacious laundry room with a utility sink and plenty of cabinetry for extra storage is a plus. Recent upgrades include a brand new air-conditioning system (2023), garage door opener (2022), microwave (2019), and roll-down hurricane screen for the lanai (2019). Have peace of mind knowing that this home has full hurricane protection and is NOT located within a high-risk flood zone. Navarro Street is a small enclave of villas that surrounds a large open green space, perfect for playing a game of frisbee or catch with your dog. This home is conveniently located a short walk, bike ride, or golf cart or drive to enjoy the expansive resort and social activities that Islandwalk is known for - two resort-style pools plus a dedicated lap pool, two fitness centers, 12 pickleball courts, 8 tennis courts, 6 bocce courts, two clubhouses, event center, dog park, community gardens, miles of walking trails, and more! The reasonable HOA dues cover all this PLUS lawn & landscaping maintenance, cable for three televisions, and 200MB high-speed internet! Downtown Wellen Park is also just a short walk or bike ride away and is bustling daily with dining, shopping, outdoor recreation, and regularly scheduled events for all to enjoy. Call this property “Home” and enjoy the conveniences of a premier neighborhood in the heart of Wellen Park in Islandwalk.
Sold for $398,000
Zillow last checked:
Listing updated:
Bought with:
Brian Ward, 3254025
WATERSIDE REALTY LLC
Source: Stellar MLS,MLS#: N6132418 Originating MLS: Venice
Originating MLS: Venice
Price history
| Date | Event | Price |
|---|---|---|
| 8/15/2024 | Sold | $398,000-4.1%$257/sqft |
Source:  Stellar MLS #N6132418 Report a problem Stellar MLS #N6132418 Report a problem | ||
| 7/18/2024 | Pending sale | $414,900$268/sqft |
Source: Stellar MLS #N6132418 Report a problem | ||
| 6/28/2024 | Price change | $414,900-2.4%$268/sqft |
Source: Stellar MLS #N6132418 Report a problem | ||
| 5/29/2024 | Price change | $424,900-3.4%$274/sqft |
Source: Stellar MLS #N6132418 Report a problem | ||
| 5/1/2024 | Listed for sale | $439,900+66%$284/sqft |
Source: Stellar MLS #N6132418 Report a problem | ||
| 9/5/2017 | Sold | $265,000-3.3%$171/sqft |
Source: Public Record Report a problem | ||
| 8/20/2017 | Pending sale | $274,000$177/sqft |
Source: RE/MAX ALLIANCE GROUP #A4192183 Report a problem | ||
| 7/21/2017 | Listed for sale | $274,000+14.2%$177/sqft |
Source: RE/MAX ALLIANCE GROUP #A4192183 Report a problem | ||
| 8/22/2014 | Listing removed | $1,675$1/sqft |
Source: LINDSAY LEASING LLC (281521404) #A4103614 Report a problem | ||
| 8/18/2014 | Sold | $240,000$155/sqft |
Source: Public Record Report a problem | ||
| 8/18/2014 | Listed for rent | $1,675$1/sqft |
Source: LINDSAY LEASING LLC (281521404) #A4103614 Report a problem | ||
| 6/16/2014 | Listed for sale | $240,000-25.5%$155/sqft |
Source: Remax Platinum Realty #N5900044 Report a problem | ||
| 12/5/2012 | Sold | $322,000$208/sqft |
Source: Public Record Report a problem | ||
Get a cash offer in 3 minutes
Find out how much your home could sell for in as little as 3 minutes with a no-obligation cash offer.
Estimated market value
$374,300
