Discover this beautifully maintained home, a true find, nestled on a spacious nearly half-acre lot with ample room for your boat, RV, and the potential to build a shop or ADU. Located at the end of a quiet street, this residence offers a peaceful retreat with unmatched privacy. Step inside to a meticulously maintained interior boasting a fantastic floor plan. The primary suite, conveniently located on the main level, offers a walk-in closet and an updated bathroom complete with a soaking tub. Each of the home's three full bathrooms showcases new cabinet doors with soft-close hinges, granite countertops, modern sinks and toilets, stylish lighting, and backsplashes. The heart of the home is the kitchen, featuring new custom cabinet doors, soft-close hinges, pullout cabinet drawers, granite countertops, under-counter lighting, new appliances, and a delightful coffee or wine bar. The kitchen seamlessly flows into the living and dining rooms, where you'll find high ceilings, a cozy fireplace, and a door leading to a back deck with a picturesque view of the yard. The expansive daylight basement includes a large family room with a gas fireplace and sliding door to the backyard, two bedrooms, a full bathroom, a laundry room, and finished storage room. This versatile space, featuring an exterior wall, offers the possibility to add a window and create an office or fifth bedroom. The 3-car garage is fully finished with cabinets, a utility sink, a 220 outlet, new garage door openers, and pull-down stairs providing access to additional storage space above. The home also boasts a new presidential roof installed in 2018.The expansive backyard is a private oasis, adorned with mature landscaping, a smart irrigation system and two large decks perfect for entertaining. The RV and boat storage area, complete with a separate driveway and gated fence, adds to the home's convenience. Don't miss your opportunity to make this rare find your own! 10K carpet credit offered by seller!
Sold
$795,000
19145 SW Bany Rd, Beaverton, OR 97007
4beds
2,715sqft
Residential, Single Family Residence
Built in 1997
0.42 Acres Lot
$763,900 Zestimate®
$293/sqft
$3,399 Estimated rent
Home value
$763,900
$718,000 - $817,000
$3,399/mo
Zestimate® history
Owner options
List your home for rent
$3,399/mo
Rent Zestimate®
Find your next renter with Zillow Rental Manager. Plus, with online applications, you can quickly screen prospective tenants – for free.
$3,399/mo
Rent Zestimate®
Refinance and save
$5,032/mo
Est. payment
Refinancing to a lower rate could help reduce your monthly payments and save thousands over the life of the loan.
$5,032/mo
Est. payment
Explore your selling options
Work with a Zillow partner agent
Leverage their expertise and Zillow's premium Showcase listings to get your home seen by more buyers.
Get startedList with your own agent
Get your home in front of millions of buyers by listing it on Zillow.
Learn how to do itSell it yourself
Take full control of how buyers see your home on Zillow by listing For Sale by Owner (FSBO).
List your homeWhat's special
Cozy fireplaceStylish lightingModern sinks and toiletsCoffee or wine barNew appliancesExpansive daylight basementSpacious nearly half-acre lot
Zillow last checked:
Listing updated:
Listed by:
Jamie McWilliams 503-309-6901,
JMA Properties LLC
Bought with:
Spencer McGee, 201227291
Move Real Estate Inc
Source: RMLS (OR),MLS#: 24093720
Facts & features
Interior
Bedrooms & bathrooms
- Bedrooms: 4
- Bathrooms: 3
- Full bathrooms: 3
- Main level bathrooms: 2
Rooms
- Room types: Bedroom 4, Laundry, Storage, Bedroom 2, Bedroom 3, Dining Room, Family Room, Kitchen, Living Room, Primary Bedroom
Primary bedroom
- Features: Ceiling Fan, Soaking Tub, Suite, Walkin Closet
- Level: Main
Bedroom 2
- Features: Ceiling Fan, Closet
- Level: Main
Bedroom 3
- Features: Closet
- Level: Lower
Bedroom 4
- Features: Closet
- Level: Lower
Dining room
- Features: High Ceilings
- Level: Main
Family room
- Features: Fireplace, Sliding Doors, Laminate Flooring
- Level: Lower
Kitchen
- Features: Dishwasher, Disposal, Eating Area, Island, Bamboo Floor, Convection Oven, Free Standing Refrigerator, Granite
- Level: Main
Living room
- Features: Ceiling Fan, Fireplace, High Ceilings
- Level: Main
Heating
- Forced Air, Fireplace(s)
Cooling
- Window Unit(s)
Appliances
- Included: Convection Oven, Dishwasher, Disposal, Free-Standing Range, Free-Standing Refrigerator, Plumbed For Ice Maker, Stainless Steel Appliance(s), Washer/Dryer, Gas Water Heater, Tank Water Heater
- Laundry: Laundry Room
Features
- Ceiling Fan(s), Granite, High Ceilings, Soaking Tub, Solar Tube(s), Wainscoting, Closet, Eat-in Kitchen, Kitchen Island, Suite, Walk-In Closet(s), Pantry
- Flooring: Bamboo, Hardwood, Laminate, Tile, Wall to Wall Carpet
- Doors: Storm Door(s), Sliding Doors
- Windows: Double Pane Windows, Vinyl Frames
- Basement: Daylight,Finished
- Number of fireplaces: 2
- Fireplace features: Electric, Gas
Interior area
- Total structure area: 2,715
- Total interior livable area: 2,715 sqft
Property
Parking
- Total spaces: 3
- Parking features: Driveway, RV Access/Parking, RV Boat Storage, Garage Door Opener, Attached
- Attached garage spaces: 3
- Has uncovered spaces: Yes
Accessibility
- Accessibility features: Main Floor Bedroom Bath, Accessibility
Features
- Stories: 2
- Patio & porch: Deck
- Exterior features: Yard
- Fencing: Fenced
- Has view: Yes
- View description: Territorial
Lot
- Size: 0.42 Acres
- Features: Gentle Sloping, Sprinkler, SqFt 15000 to 19999
Details
- Additional structures: RVParking, RVBoatStorage, ToolShed
- Parcel number: R393602
Construction
Type & style
- Home type: SingleFamily
- Architectural style: Daylight Ranch
- Property subtype: Residential, Single Family Residence
Materials
- Cement Siding, Lap Siding
- Foundation: Concrete Perimeter
- Roof: Composition
Condition
- Approximately
- New construction: No
- Year built: 1997
Utilities & green energy
- Gas: Gas
- Sewer: Public Sewer
- Water: Public
Green energy
- Water conservation: Dual Flush Toilet
Community & HOA
HOA
- Has HOA: No
Location
- Region: Beaverton
Financial & listing details
- Price per square foot: $293/sqft
- Tax assessed value: $727,150
- Annual tax amount: $7,032
- Date on market: 9/17/2024
- Cumulative days on market: 245 days
- Listing terms: Cash,Conventional,FHA,VA Loan
- Road surface type: Paved
Price history
| Date | Event | Price |
|---|---|---|
| 3/31/2025 | Sold | $795,000-3.6%$293/sqft |
Source:  RMLS (OR) #24093720 Report a problem RMLS (OR) #24093720 Report a problem | ||
| 2/25/2025 | Pending sale | $825,000$304/sqft |
Source: RMLS (OR) #24093720 Report a problem | ||
| 2/1/2025 | Listed for sale | $825,000+151.6%$304/sqft |
Source: RMLS (OR) #24093720 Report a problem | ||
| 8/31/2009 | Sold | $327,900+38.4%$121/sqft |
Source: Public Record Report a problem | ||
| 6/13/1997 | Sold | $237,000$87/sqft |
Source: Public Record Report a problem | ||
Public tax history
| Year | Property taxes | Tax assessment |
|---|---|---|
| 2025 | $8,021 +14.1% | $423,260 +12.6% |
| 2024 | $7,033 +6.5% | $375,910 +3% |
| 2023 | $6,604 +3.5% | $364,970 +3% |
| 2022 | $6,381 +3.7% | $354,340 |
| 2021 | $6,151 +3.1% | -- |
| 2020 | $5,966 +3.2% | $334,000 +3% |
| 2019 | $5,783 +3.4% | $324,280 |
| 2018 | $5,595 | $324,280 +6.1% |
| 2017 | $5,595 +7.6% | $305,670 +3% |
| 2016 | $5,200 | $296,770 +3% |
| 2015 | $5,200 +4.4% | $288,130 +3% |
| 2014 | $4,981 +8.5% | $279,740 +3% |
| 2013 | $4,590 +7.2% | $271,600 +3% |
| 2012 | $4,282 +2.7% | $263,690 -13.5% |
| 2011 | $4,168 +2.6% | $304,870 -9.8% |
| 2010 | $4,062 +2.1% | $337,880 -4.2% |
| 2009 | $3,978 +8.4% | $352,760 -8.6% |
| 2008 | $3,671 +2.5% | $385,780 -3% |
| 2007 | $3,581 +11.6% | $397,780 +9.1% |
| 2006 | $3,210 -10.2% | $364,530 +25.3% |
| 2005 | $3,573 +11.4% | $290,880 +12.5% |
| 2004 | $3,206 -2.4% | $258,580 +8.1% |
| 2003 | $3,285 +9.4% | $239,270 +0.9% |
| 2002 | $3,004 +2.9% | $237,120 +0.2% |
| 2001 | $2,919 +10.5% | $236,640 +1.8% |
| 2000 | $2,643 | $232,550 |
Find assessor info on the county website
Neighborhood: 97007
Nearby homes
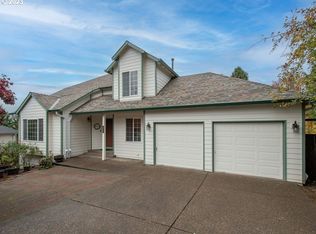
- $785,0004 bd4 ba2.7k sqft19115 SW Bany Rd, Beaverton, OR 97007Sold
- $469,1003 bd3 ba1.4k sqft19090 SW Strickland Dr, Beaverton, OR 97007Off Market
- $473,5003 bd3 ba1.5k sqft19082 SW Strickland Dr, Beaverton, OR 97007Off Market
- $437,1003 bd2 ba1.4k sqft19074 SW Strickland Dr, Beaverton, OR 97007Off Market
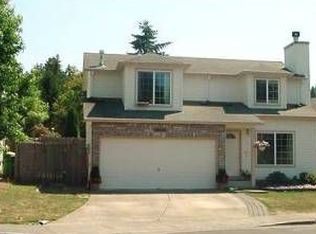
- $637,2003 bd3 ba2.1k sqft7265 SW 191st Ave, Beaverton, OR 97007Off Market
- $500,7503 bd3 ba1.5k sqft19066 SW Strickland Dr, Beaverton, OR 97007Sold
- $457,0003 bd3 ba1.4k sqft7097 SW 191st Ave, Beaverton, OR 97007Off Market
- $611,9004 bd3 ba2.6k sqft19085 SW Bany Rd, Beaverton, OR 97007Off Market
Nearby schools
GreatSchools rating
- 4/10Hazeldale Elementary SchoolGrades: PK-5Distance: 0.5 mi
- 3/10Mountain View Middle SchoolGrades: 6-8Distance: 1.2 mi
- 5/10Aloha High SchoolGrades: 9-12Distance: 1.2 mi
Schools provided by the listing agent
- Elementary: Hazeldale
- Middle: Mountain View
- High: Aloha
Source: RMLS (OR). This data may not be complete. We recommend contacting the local school district to confirm school assignments for this home.
Get a cash offer in 3 minutes
Find out how much your home could sell for in as little as 3 minutes with a no-obligation cash offer.
Estimated market value
$763,900
Get a cash offer in 3 minutes
Find out how much your home could sell for in as little as 3 minutes with a no-obligation cash offer.
Estimated market value
$763,900
- Oregon
- Washington County
- Beaverton
- 97007
- 19145 SW Bany Rd
