Skip main navigation
Sold
  • $315,000

    19146 Carol Cove Cir, Noblesville, IN 46062

    3beds
    1,560sqft
    Residential, Single Family Residence
    Built in 2006
    0.29 Acres Lot
    $-- Zestimate®
    $202/sqft
    $2,073 Estimated rent

    Home value

    Not available

    Estimated sales range

    Not available

    $2,073/mo

    Zestimate® history
    Loading
    Loading...

    Owner options

    List your home for rent

    $2,073/mo

    Rent Zestimate®

    Find your next renter with Zillow Rental Manager. Plus, with online applications, you can quickly screen prospective tenants – for free.

    Learn more

    $2,073/mo

    Rent Zestimate®

    Refinance and save

    $2,228/mo

    Est. payment

    Refinancing to a lower rate could help reduce your monthly payments and save thousands over the life of the loan.

    See today's rates

    $2,228/mo

    Est. payment

    Explore your selling options

    Work with a Zillow partner agent

    Leverage their expertise and Zillow's premium Showcase listings to get your home seen by more buyers.

    Get started

    List with your own agent

    Get your home in front of millions of buyers by listing it on Zillow.

    Learn how to do it

    Sell it yourself

    Take full control of how buyers see your home on Zillow by listing For Sale by Owner (FSBO).

    List your home

    What's special

    Gas fireplaceLight-filled sunroomLarge covered front porchVaulted ceilingsOversized patioAbundant storagePrivate backyard
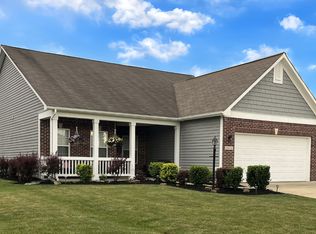
    Welcome to this beautifully maintained 3-bedroom, 2-bath ranch nestled on a cul-de-sac in the desirable Morse Pointe neighborhood in Noblesville. This move-in ready home features a large covered front porch, vaulted ceilings, gas fireplace, and open floor plan with wood laminate flooring throughout the main living area. The spacious layout includes a master bedroom with a large walk-in closet and abundant storage throughout. Enjoy the light-filled sunroom overlooking a private backyard-partially fenced for added seclusion-ideal for morning coffee or evening relaxation on the oversized patio. Recent updates include a new roof ('23), furnace ('20), and water heater ('20), giving you peace of mind for years to come. Whether you're upsizing, downsizing, or just looking for a comfortable, well-kept home in a family-friendly neighborhood - this one is definitely worth a look! Located close to local amenities, parks, and schools, this property combines suburban living with everyday convenience.

    Zillow last checked:

    Listing updated:

    Listed by:

    Kristin Schiesser 317-507-3050,

    F.C. Tucker Company

    Bought with:

    Amber Byrd

    F.C. Tucker Company

    Jason Sciortino

    F.C. Tucker Company

    Source: MIBOR as distributed by MLS GRID,MLS#: 22043147MLS Logo

    Facts & features

    Interior

    Bedrooms & bathrooms
    • Bedrooms: 3
    • Bathrooms: 2
    • Full bathrooms: 2
    • Main level bathrooms: 2
    • Main level bedrooms: 3
    Primary bedroom
    • Level: Main
    • Area: 165 Square Feet
    • Dimensions: 15x11
    Bedroom 2
    • Level: Main
    • Area: 100 Square Feet
    • Dimensions: 10x10
    Bedroom 3
    • Level: Main
    • Area: 121 Square Feet
    • Dimensions: 11x11
    Breakfast room
    • Level: Main
    • Area: 72 Square Feet
    • Dimensions: 9x8
    Dining room
    • Level: Main
    • Area: 126 Square Feet
    • Dimensions: 14x9
    Kitchen
    • Level: Main
    • Area: 108 Square Feet
    • Dimensions: 12x9
    Laundry
    • Level: Main
    • Area: 30 Square Feet
    • Dimensions: 6x5
    Living room
    • Level: Main
    • Area: 234 Square Feet
    • Dimensions: 18x13
    Sun room
    • Level: Main
    • Area: 108 Square Feet
    • Dimensions: 12x9
    Heating
    • Forced Air, Natural Gas
    Cooling
    • Central Air
    Appliances
    • Included: Dishwasher, Electric Water Heater, Disposal, MicroHood, Microwave, Electric Oven, Refrigerator, Water Softener Owned
    • Laundry: Laundry Room
    Features
    • Attic Access, Breakfast Bar, Vaulted Ceiling(s), Kitchen Island, Entrance Foyer, Ceiling Fan(s), High Speed Internet, Eat-in Kitchen, Pantry, Smart Thermostat, Walk-In Closet(s)
    • Has basement: No
    • Attic: Access Only
    • Number of fireplaces: 1
    • Fireplace features: Family Room, Insert
    Interior area
    • Total structure area: 1,560
    • Total interior livable area: 1,560 sqft

    Property

    Parking
    • Total spaces: 2
    • Parking features: Attached
    • Attached garage spaces: 2
    Features
    • Levels: One
    • Stories: 1
    • Patio & porch: Covered, Patio
    Lot
    • Size: 0.29 Acres
    • Features: Cul-De-Sac, Rural - Subdivision, Sidewalks, Mature Trees
    Details
    • Parcel number: 290627013002000013
    • Horse amenities: None

    Construction

    Type & style
    • Home type: SingleFamily
    • Architectural style: Ranch,Traditional
    • Property subtype: Residential, Single Family Residence
    Materials
    • Vinyl With Brick
    • Foundation: Slab
    Condition
    • New construction: No
    • Year built: 2006

    Utilities & green energy

    • Electric: 200+ Amp Service
    • Water: Public
    • Utilities for property: Electricity Connected

    Community & HOA

    Community
    • Subdivision: Morse Pointe
    HOA
    • Has HOA: Yes
    • Amenities included: Clubhouse, Maintenance, Park, Playground, Management, Snow Removal
    • Services included: Association Home Owners, Maintenance, ParkPlayground, Management, Snow Removal
    • HOA fee: $270 annually
    Location
    • Region: Noblesville

    Financial & listing details

    • Price per square foot: $202/sqft
    • Tax assessed value: $287,900
    • Annual tax amount: $6,890
    • Date on market: 6/9/2025
    • Cumulative days on market: 19 days
    • Electric utility on property: Yes

    Price history

    DateEventPrice
    7/23/2025Sold$315,000-4.3%$202/sqft
    Source: MIBOR as distributed by MLS GRID #22043147 Report a problem
    6/27/2025Pending sale$329,000$211/sqft
    Source: MIBOR as distributed by MLS GRID #22043147 Report a problem
    6/9/2025Listed for sale$329,000+131.7%$211/sqft
    Source: MIBOR as distributed by MLS GRID #22043147 Report a problem
    10/6/2008Sold$142,000-0.7%$91/sqft
    Source: MIBOR as distributed by MLS GRID #2823161 Report a problem
    9/25/2007Sold$143,000$92/sqft
    Source: MIBOR as distributed by MLS GRID #2713737 Report a problem

    Public tax history

    YearProperty taxesTax assessment
    2025$6,757 -1.9%$287,900 +4%
    2024$6,891 +15.4%$276,900 -0.9%
    2023$5,973 +19.6%$279,400 +17.8%
    2022$4,992 +102.1%$237,200 +19.5%
    2021$2,470 +15.4%$198,500 +3.8%
    2020$2,139 +6.3%$191,300 +9.7%
    2019$2,012 -45.7%$174,400 +8.2%
    2018$3,702 +113.1%$161,200 +5.6%
    2017$1,737 +4.7%$152,600 +3.7%
    2016$1,660 +2.4%$147,200 +7.1%
    2014$1,621 +2.7%$137,500 -0.7%
    2013$1,578 -3.7%$138,500 -3.1%
    2012$1,639 +8.3%$142,900 +5.9%
    2011$1,513 +0.7%$135,000
    2010$1,502 +11.2%$135,000
    2009$1,350 +10365.1%$135,000
    2007$13 +6.4%$135,000 +22400%
    2006$12 $600
    Find assessor info on the county website

    Neighborhood: 46062

    Nearby schools

    GreatSchools rating
    Get pre-qualified for a loan
    At Zillow Home Loans, we can pre-qualify you in as little as 5 minutes with no impact to your credit score.

    An equal housing lender. NMLS #10287.