Honey, stop the car! This home is a showstopper! The owners have meticulously refined every detail. First impressions are everything, so when you come for a showing, park right in front to admire the immaculate landscaping. Step through the beautiful new front door into the foyer, where a new modern light fixture catches your eye. There is a coat closet and an updated half bath here. On the right, the family room boasts luminous LVP flooring and a charming brick fireplace. The built-in shelving in the family room is the perfect place to showcase books and photos. The adjacent dining/kitchen area is a chef's dream, with recent updates including sleek white cabinetry, granite countertops, gorgeous backsplash and stainless-steel appliances. The breakfast bar has room for 2-3 seats! The dining room is large, perfect for that farm-style table you've been dreaming of, with another gorgeous, newer light fixture. Slide open the back door off the dining room to a view that will take your breath away! The new deck (2023) is the perfect hangout spot for hot summer nights. It overlooks Gunner's Lake and has access to the walking/jogging path that leads right to it! Back inside, notice the elegant touches like the shiplap staircase wall and upgraded trim throughout. Upstairs, discover three spacious bedrooms, including a luxurious owner's suite. The full bath has been upgraded with a new vanity, mirror, and light fixture. The lower level features another full bath and a bright rec room with access to the new, covered, concrete, flagstone patio and stairs (2023). The fence and deck were freshly stained in 2023. The backyard landscaping is top-notch, and all the beautiful flowers and plants will bloom right in time for your move-in! The storage room on the lower level has new, eco-friendly Samsung washer/dryer units (2023), and there is plenty of space to store holiday decor and more! Upgrades also include NEW ROOF (2022), Windows (2024), new PVC exterior trim, new garbage disposal, BRAND NEW water heater installed last week, serviced HVAC in 2023, and recently replaced blower motor; trim has been replaced throughout, kitchen remodel done in 2020, new doors and bulkheads on all closets, fresh paint 2024, new bathroom fans 2024, new Nest thermostat 2022 and SO MUCH MORE! Ring doorbell and ring floodlight cam pro convey! Carpets have been professionally cleaned. Schedule a tour and come see for yourself; you won't want to leave! The MARC train, shopping, and restaurants are all at your fingertips. You will enjoy being close to Germantown's Top Golf, Movie Theater, and Soccer Plex. Commuter routes, I-270, 355, and 118 make it easy to get around! Welcome to Germantown, where lakes, parks, biking, and hiking are a perfect lifestyle for everyone!
Sold for $481,000
$481,000
19146 Partridge Wood Dr, Germantown, MD 20874
3beds
1,626sqft
Townhouse
Built in 1987
1,950 Square Feet Lot
$479,900 Zestimate®
$296/sqft
$2,636 Estimated rent
Home value
$479,900
$456,000 - $504,000
$2,636/mo
Zestimate® history
Owner options
List your home for rent
$2,636/mo
Rent Zestimate®
Find your next renter with Zillow Rental Manager. Plus, with online applications, you can quickly screen prospective tenants – for free.
$2,636/mo
Rent Zestimate®
Refinance and save
$3,067/mo
Est. payment
Refinancing to a lower rate could help reduce your monthly payments and save thousands over the life of the loan.
$3,067/mo
Est. payment
Explore your selling options
Work with a Zillow partner agent
Leverage their expertise and Zillow's premium Showcase listings to get your home seen by more buyers.
Get startedList with your own agent
Get your home in front of millions of buyers by listing it on Zillow.
Learn how to do itSell it yourself
Take full control of how buyers see your home on Zillow by listing For Sale by Owner (FSBO).
List your homeWhat's special
Zillow last checked:
Listing updated:
Listed by:
Camille Dixon 301-385-8959,
RE/MAX Realty Centre, Inc.,
Co-Listing Agent: Maria C Kolick 301-529-5025,
RE/MAX Realty Centre, Inc.
Bought with:
Ms. Angelica Salamanca, 676159
Samson Properties
Source: Bright MLS,MLS#: MDMC2125570
Facts & features
Interior
Bedrooms & bathrooms
- Bedrooms: 3
- Bathrooms: 3
- Full bathrooms: 2
- 1/2 bathrooms: 1
- Main level bathrooms: 1
Rooms
- Room types: Dining Room, Primary Bedroom, Bedroom 2, Bedroom 3, Kitchen, Family Room, Foyer, Recreation Room, Bathroom 1, Bathroom 2, Bathroom 3
Primary bedroom
- Features: Flooring - Carpet, Primary Bedroom - Dressing Area, Attached Bathroom
- Level: Upper
Bedroom 2
- Features: Flooring - Carpet
- Level: Upper
Bedroom 3
- Features: Flooring - Carpet
- Level: Upper
Bathroom 1
- Features: Flooring - Ceramic Tile, Bathroom - Tub Shower
- Level: Upper
Bathroom 2
- Level: Main
Bathroom 3
- Features: Soaking Tub
- Level: Lower
Dining room
- Features: Flooring - Luxury Vinyl Plank, Lighting - Ceiling, Balcony Access
- Level: Main
Family room
- Features: Flooring - Luxury Vinyl Plank, Built-in Features, Breakfast Bar, Granite Counters, Balcony Access
- Level: Main
Foyer
- Level: Main
Kitchen
- Features: Balcony Access, Breakfast Bar, Granite Counters, Dining Area, Flooring - Luxury Vinyl Plank, Lighting - Ceiling, Pantry
- Level: Main
Recreation room
- Features: Flooring - Carpet, Basement - Finished
- Level: Lower
Heating
- Central, Electric
Cooling
- Central Air, Electric
Appliances
- Included: Dishwasher, Disposal, Dryer, Ice Maker, Oven/Range - Electric, Stainless Steel Appliance(s), Water Heater, Washer, Electric Water Heater
- Laundry: In Basement
Features
- Combination Kitchen/Dining, Open Floorplan, Dining Area, Upgraded Countertops, Dry Wall
- Flooring: Carpet, Luxury Vinyl, Ceramic Tile
- Doors: Sliding Glass, Six Panel
- Windows: Double Pane Windows
- Basement: Other,Partial,Partially Finished,Exterior Entry,Heated,Shelving
- Number of fireplaces: 1
- Fireplace features: Glass Doors
Interior area
- Total structure area: 1,830
- Total interior livable area: 1,626 sqft
- Finished area above ground: 1,220
- Finished area below ground: 406
Property
Parking
- Total spaces: 2
- Parking features: Assigned, On Street, Parking Lot
- Has uncovered spaces: Yes
- Details: Assigned Parking, Assigned Space #: 95
Accessibility
- Accessibility features: None
Features
- Levels: Three
- Stories: 3
- Patio & porch: Deck, Patio
- Exterior features: Lighting, Sidewalks
- Pool features: None
- Fencing: Back Yard
Lot
- Size: 1,950 Square Feet
- Features: Backs to Trees, Cul-De-Sac
Details
- Additional structures: Above Grade, Below Grade
- Parcel number: 160902428197
- Zoning: PD9
- Special conditions: Standard
Construction
Type & style
- Home type: Townhouse
- Architectural style: Traditional
- Property subtype: Townhouse
Materials
- Frame, Vinyl Siding
- Foundation: Brick/Mortar
- Roof: Architectural Shingle
Condition
- Excellent
- New construction: No
- Year built: 1987
Details
- Builder model: Gorgeous!!
- Builder name: Backs to woods!
Utilities & green energy
- Sewer: Public Sewer
- Water: Public
- Utilities for property: Electricity Available, Cable Available, Cable Connected, Cable, Fiber Optic
Community & HOA
Community
- Subdivision: Gunners Lake Village
HOA
- Has HOA: Yes
- Amenities included: Common Grounds, Reserved/Assigned Parking, Tot Lots/Playground, Pool Mem Avail
- Services included: Common Area Maintenance, Reserve Funds, Snow Removal
- HOA fee: $89 monthly
- HOA name: MEADOWS AT NORTH LAKE
Location
- Region: Germantown
Financial & listing details
- Price per square foot: $296/sqft
- Tax assessed value: $326,800
- Annual tax amount: $4,792
- Date on market: 4/3/2024
- Listing agreement: Exclusive Agency
- Listing terms: Cash,Conventional,FHA,VA Loan
- Ownership: Fee Simple
Price history
| Date | Event | Price |
|---|---|---|
| 4/26/2024 | Sold | $481,000+9.6%$296/sqft |
Source:  Bright MLS #MDMC2125570 Report a problem Bright MLS #MDMC2125570 Report a problem | ||
| 4/9/2024 | Contingent | $439,000$270/sqft |
Source: Bright MLS #MDMC2125570 Report a problem | ||
| 4/3/2024 | Listed for sale | $439,000+40.7%$270/sqft |
Source: Bright MLS #MDMC2125570 Report a problem | ||
| 9/8/2018 | Sold | $312,000+1%$192/sqft |
Source: Public Record Report a problem | ||
| 8/6/2018 | Pending sale | $309,000$190/sqft |
Source: RLAH Real Estate #1002077422 Report a problem | ||
| 7/26/2018 | Listed for sale | $309,000+12.4%$190/sqft |
Source: RLAH Real Estate #1002077422 Report a problem | ||
| 2/12/2016 | Sold | $274,900$169/sqft |
Source: Public Record Report a problem | ||
| 12/26/2015 | Pending sale | $274,900$169/sqft |
Source: Long & Foster Real Estate, Inc. #MC8769771 Report a problem | ||
| 11/28/2015 | Price change | $274,900-1.8%$169/sqft |
Source: Long & Foster Real Estate, Inc. #MC8769771 Report a problem | ||
| 10/31/2015 | Price change | $279,900-3.4%$172/sqft |
Source: Long & Foster Real Estate, Inc. #MC8769771 Report a problem | ||
| 10/10/2015 | Listed for sale | $289,900+16%$178/sqft |
Source: Long & Foster Real Estate, Inc. #MC8769771 Report a problem | ||
| 8/2/2004 | Sold | $250,000+100%$154/sqft |
Source: Public Record Report a problem | ||
| 8/28/1996 | Sold | $125,000$77/sqft |
Source: Public Record Report a problem | ||
Public tax history
| Year | Property taxes | Tax assessment |
|---|---|---|
| 2025 | $4,681 +16.9% | $368,733 +6% |
| 2024 | $4,003 +6.3% | $347,767 +6.4% |
| 2023 | $3,765 +9.2% | $326,800 +4.6% |
| 2022 | $3,447 +5% | $312,333 +4.9% |
| 2021 | $3,284 +5% | $297,867 +5.1% |
| 2020 | $3,126 +2.9% | $283,400 |
| 2019 | $3,039 -0.2% | $283,400 +2.8% |
| 2018 | $3,045 -2.3% | $275,600 +1.4% |
| 2017 | $3,116 -4.6% | $271,700 +1.4% |
| 2016 | $3,266 | $268,033 +1.4% |
| 2015 | $3,266 | $264,367 +1.4% |
| 2014 | $3,266 | $260,700 |
| 2013 | -- | $260,700 |
| 2012 | -- | $260,700 -7.8% |
| 2011 | -- | $282,820 |
| 2010 | -- | $282,820 |
| 2009 | -- | $282,820 -17.2% |
| 2008 | -- | $341,770 +20.7% |
| 2007 | -- | $283,202 +26.1% |
| 2006 | -- | $224,636 +35.3% |
| 2005 | -- | $166,070 +11.6% |
| 2004 | -- | $148,786 |
| 2003 | -- | $148,786 +30.3% |
| 2002 | -- | $114,220 |
| 2001 | -- | $114,220 |
Find assessor info on the county website
Neighborhood: 20874
Nearby homes
- $415,5003 bd3 ba1.8k sqft19148 Partridge Wood Dr, Germantown, MD 20874Off Market

- $384,6002 bd3 ba1.3k sqft19142 Partridge Wood Dr, Germantown, MD 20874Off Market

- $426,6003 bd3 ba1.8k sqft19150 Partridge Wood Dr, Germantown, MD 20874Off Market

- $355,0002 bd2 ba930 sqft19140 Partridge Wood Dr, Germantown, MD 20874Off Market
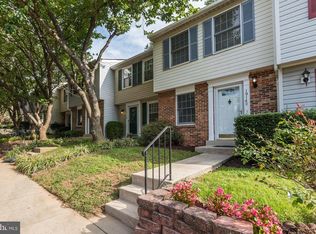
- $453,5004 bd3 ba1.6k sqft19152 Partridge Wood Dr, Germantown, MD 20874Off Market
- $344,6002 bd2 ba1.2k sqft19138 Partridge Wood Dr, Germantown, MD 20874Off Market
- $436,0003 bd3 ba1.8k sqft19154 Partridge Wood Dr, Germantown, MD 20874Off Market
- $2,3002 bd2 ba1.3k sqft19136 Partridge Wood Dr, Germantown, MD 20874For Rent
Nearby schools
GreatSchools rating
- 2/10S. Christa McAuliffe Elementary SchoolGrades: PK-5Distance: 0.2 mi
- 5/10Roberto W. Clemente Middle SchoolGrades: 6-8Distance: 0.5 mi
- 5/10Seneca Valley High SchoolGrades: 9-12Distance: 0.6 mi
Schools provided by the listing agent
- District: Montgomery County Public Schools
Source: Bright MLS. This data may not be complete. We recommend contacting the local school district to confirm school assignments for this home.
Get a cash offer in 3 minutes
Find out how much your home could sell for in as little as 3 minutes with a no-obligation cash offer.
Estimated market value
$479,900
Get a cash offer in 3 minutes
Find out how much your home could sell for in as little as 3 minutes with a no-obligation cash offer.
Estimated market value
$479,900
- Maryland
- Montgomery County
- Germantown
- 20874
- 19146 Partridge Wood Dr
Nearby cities
Nearby zip codes
Other Germantown Topics
