Skip main navigation
Closed
  • $509,900

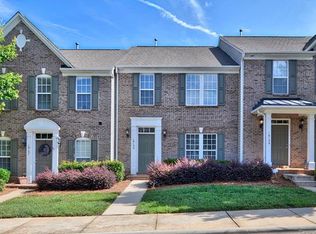
    19147 Juanita Ln, Cornelius, NC 28031

    3beds
    2,277sqft
    Townhouse
    Built in 2007
    -- sqft lot
    $509,900 Zestimate®
    $224/sqft
    $2,617 Estimated rent

    Home value

    $509,900

    $484,000 - $535,000

    $2,617/mo

    Zestimate® history
    Loading
    Loading...

    Owner options

    List your home for rent

    $2,617/mo

    Rent Zestimate®

    Find your next renter with Zillow Rental Manager. Plus, with online applications, you can quickly screen prospective tenants – for free.

    Learn more

    $2,617/mo

    Rent Zestimate®

    Refinance and save

    $3,400/mo

    Est. payment

    Refinancing to a lower rate could help reduce your monthly payments and save thousands over the life of the loan.

    See today's rates

    $3,400/mo

    Est. payment

    Explore your selling options

    Work with a Zillow partner agent

    Leverage their expertise and Zillow's premium Showcase listings to get your home seen by more buyers.

    Get started

    List with your own agent

    Get your home in front of millions of buyers by listing it on Zillow.

    Learn how to do it

    Sell it yourself

    Take full control of how buyers see your home on Zillow by listing For Sale by Owner (FSBO).

    List your home

    What's special

    Workbench areaLoads of natural lightVaulted ceilingsPegboard wallsFresh paintTray ceilingPaddle board racks

    Coveted end unit with primary down in a super location near everything Cornelius has to offer. This beautiful lake access community has it all - secluded outdoor pool, community boat launch ramp with tie ups for loading/unloading guests and gear, kayak and paddle board racks, direct trail access to Jetton Park, walking distance to Jetton Village restaurants and shops, minutes to the new Cain Center for the Arts and so much more. The interior features vaulted ceilings in the main living area, a tray ceiling in the primary bedroom, loads of natural light, fresh paint and plenty of storage! Upstairs are two additional bedrooms, a large loft/bonus space and a full bath. The two car garage includes some pegboard walls for easy hanging and a workbench area that will please the fixer-upper. The HOA includes lawn maintenance (except the fenced back yard) so you can spend more time enjoying the space and less time working in it!

    This property is not currently displayed as for sale or rent on Zillow. This may be different from what's on other websites or public sources.

    Zillow last checked:

    Listing updated:

    Listed by:

    Melissa Sanchez melissa.sanchez@allentate.com,

    Howard Hanna Allen Tate Lake Norman,

    Jane Debartolo,

    Howard Hanna Allen Tate Lake Norman

    Bought with:

    Josh Tucker

    Corcoran HM Properties

    Joseph Adams

    Corcoran HM Properties

    Source: Canopy MLS as distributed by MLS GRID,MLS#: 4024038MLS Logo

    Facts & features

    Interior

    Bedrooms & bathrooms
    • Bedrooms: 3
    • Bathrooms: 3
    • Full bathrooms: 2
    • 1/2 bathrooms: 1
    • Main level bedrooms: 1
    Primary bedroom
    • Features: Walk-In Closet(s)
    • Level: Main
    Bedroom s
    • Features: Attic Stairs Pulldown, Ceiling Fan(s)
    • Level: Upper
    Bedroom s
    • Level: Upper
    Bathroom full
    • Level: Upper
    Bathroom full
    • Features: Garden Tub
    • Level: Main
    Bathroom half
    • Level: Main
    Dining area
    • Level: Main
    Dining room
    • Level: Main
    Other
    • Features: Vaulted Ceiling(s)
    • Level: Main
    Kitchen
    • Features: Built-in Features, Kitchen Island, Walk-In Pantry
    • Level: Main
    Laundry
    • Level: Main
    Loft
    • Features: Ceiling Fan(s)
    • Level: Upper
    Heating
    • Natural Gas
    Cooling
    • Central Air
    Appliances
    • Included: Dishwasher, Disposal, Gas Range, Microwave, Refrigerator, Washer/Dryer
    • Laundry: Laundry Room, Main Level
    Features
    • Kitchen Island, Vaulted Ceiling(s)(s)
    • Flooring: Carpet, Linoleum, Hardwood, Tile
    • Has basement: No
    • Attic: Pull Down Stairs
    Interior area
    • Total structure area: 2,277
    • Total interior livable area: 2,277 sqft
    • Finished area above ground: 2,277
    • Finished area below ground: 0

    Property

    Parking
    • Total spaces: 2
    • Parking features: Driveway, Detached Garage, Garage Door Opener, Garage Faces Rear, Garage on Main Level
    • Garage spaces: 2
    • Has uncovered spaces: Yes
    Features
    • Levels: Two
    • Stories: 2
    • Entry location: Main
    • Patio & porch: Awning(s), Enclosed, Patio
    • Exterior features: Lawn Maintenance
    • Pool features: Community
    • Fencing: Back Yard,Fenced,Privacy
    • Waterfront features: Boat Ramp – Community, Paddlesport Launch Site - Community
    • Body of water: Lake Norman
    Lot
    • Features: Corner Lot
    Details
    • Parcel number: 001474210000
    • Zoning: VC
    • Special conditions: Standard

    Construction

    Type & style
    • Home type: Townhouse
    • Property subtype: Townhouse
    Materials
    • Brick Full, Vinyl
    • Foundation: Slab
    Condition
    • New construction: No
    • Year built: 2007

    Utilities & green energy

    • Sewer: Public Sewer
    • Water: City
    • Utilities for property: Cable Available, Electricity Connected

    Community & HOA

    Community
    • Features: Clubhouse, Lake Access, Pond, Sidewalks, Street Lights, Walking Trails
    • Security: Smoke Detector(s)
    • Subdivision: Lake Norman Cove at Jetton
    HOA
    • Has HOA: Yes
    • HOA fee: $345 monthly
    • HOA name: CSI Community Management
    • HOA phone: 704-892-1660
    Location
    • Region: Cornelius

    Financial & listing details

    • Price per square foot: $224/sqft
    • Tax assessed value: $402,300
    • Annual tax amount: $2,625
    • Date on market: 6/23/2023
    • Cumulative days on market: 2 days
    • Listing terms: Cash,Conventional
    • Electric utility on property: Yes
    • Road surface type: Concrete

    Price history

    DateEventPrice
    7/24/2023Sold$496,000+4.6%$218/sqft
    Source: Canopy MLS as distributed by MLS GRID #4024038 Report a problem
    6/25/2023Pending sale$474,000$208/sqft
    Source: Canopy MLS as distributed by MLS GRID #CAR4024038 Report a problem
    6/23/2023Listed for sale$474,000+44.1%$208/sqft
    Source: Canopy MLS as distributed by MLS GRID #CAR4024038 Report a problem
    8/21/2007Sold$329,000$144/sqft
    Source: Public Record Report a problem

    Public tax history

    YearProperty taxesTax assessment
    2025$2,625 +1.6%$386,100
    2024$2,583 $386,100 -4%
    2023-- $402,300 +30.6%
    2022-- $308,100
    2021-- $308,100
    2020-- $308,100
    2019$2,618 -0.7%$308,100 +27.3%
    2018$2,637 +1%$242,000
    2017$2,612 $242,000
    2016$2,612 $242,000
    2015$2,612 +1.6%$242,000
    2014$2,570 $242,000
    2013-- $242,000
    2012-- $242,000
    2011-- $242,000 -6.5%
    2010-- $258,800
    2009-- $258,800
    Find assessor info on the county website

    Neighborhood: 28031

    Nearby schools

    GreatSchools rating
    Schools provided by the listing agent
    • Elementary: Cornelius
    • Middle: Bailey
    • High: William Amos Hough

    Source: Canopy MLS as distributed by MLS GRID. This data may not be complete. We recommend contacting the local school district to confirm school assignments for this home.

    Get a cash offer in 3 minutes
    Find out how much your home could sell for in as little as 3 minutes with a no-obligation cash offer.
    Estimated market value
    $509,900
    Get a cash offer in 3 minutes
    Find out how much your home could sell for in as little as 3 minutes with a no-obligation cash offer.
    Estimated market value
    $509,900