One or more photo(s) has been virtually staged. Welcome to this serene equestrian estate. Coming through the main entrance into your circular driveway you realize this is your oasis from the hustle and bustle of city life. As soon as you enter this courtyard-style home, you’re welcomed to beautiful views of your outdoor amenities which include a well-acquainted pool, spa, outdoor kitchen and your mini golf putting green. Entering into the main home, which features an open layout that allows you to move with ease from your kitchen, dining room and living room. Your gourmet kitchen features stainless steel appliances, 42-inch cabinets, vertical lift upper cabinets and slide-out pantry bins. With indoor and outdoor living space in mind, from your living room you’re able to open up the doors to the courtyard, ideal for entertaining family and friends. Continuing through the home you come to the main home primary suite which features tray ceilings with inset lighting and a private access to your courtyard. The primary bath features two large walk-in closets, dual sink vanities, a walk-in shower and a Jacuzzi tub ideal to unwind from everyday chores. In the main home, there are an additional two guest bedrooms with en-suite baths upstairs that include private access to your upstairs balcony overlooking your courtyard. And in addition, an extra bonus room, ideal for an in-home office, library or anything your heart desires. As an added component, this multi-generational estate features an attached in-law’s suite with private entry that features a full kitchen, enormous living room, two large bedrooms, two baths and private garage. Once out on the grounds, you'll realize this property is an equestrian paradise, offering nearly three acres of land. The grounds feature two expansive, fenced paddocks, ideal for grazing along with ample flat riding space. The standout feature is a well-designed center-aisle barn with three stalls, including an oversized stall that can be divided to create a fourth. Additional amenities include a tack room and a feed room, providing everything needed to cater to your equestrian lifestyle. And to top it off, you could not be in a better location than the Wedgefield community, where due to lack of light pollution you can see a sky full of stars. In addition, you’ll have easy access to major highways, and less than 30 minutes to the MCO airport, downtown Orlando and Cocoa Beach. All that is missing on this estate is you! Contact your REALTOR® today for a private showing.
Sold for $925,000
$925,000
19147 Quinella St, Orlando, FL 32833
5beds
4,231sqft
Single Family Residence
Built in 2008
1.74 Acres Lot
$916,100 Zestimate®
$219/sqft
$5,020 Estimated rent
Home value
$916,100
$834,000 - $1.01M
$5,020/mo
Zestimate® history
Owner options
List your home for rent
$5,020/mo
Rent Zestimate®
Find your next renter with Zillow Rental Manager. Plus, with online applications, you can quickly screen prospective tenants – for free.
$5,020/mo
Rent Zestimate®
Refinance and save
$6,559/mo
Est. payment
Refinancing to a lower rate could help reduce your monthly payments and save thousands over the life of the loan.
$6,559/mo
Est. payment
Explore your selling options
Work with a Zillow partner agent
Leverage their expertise and Zillow's premium Showcase listings to get your home seen by more buyers.
Get startedList with your own agent
Get your home in front of millions of buyers by listing it on Zillow.
Learn how to do itSell it yourself
Take full control of how buyers see your home on Zillow by listing For Sale by Owner (FSBO).
List your homeWhat's special
Center-aisle barnTack roomThree acres of landCourtyard-style homePrivate entryOutdoor kitchenTwo large bedrooms
Zillow last checked:
Listing updated:
Listed by:
Alejandro Quiel, Jr 407-967-2738,
PREMIER SOTHEBYS INT'L REALTY 407-581-7888
Bought with:
Nicholas Zervos, Jr, 3436611
ERA GRIZZARD REAL ESTATE
Source: Stellar MLS,MLS#: O6261399 Originating MLS: Orlando Regional
Originating MLS: Orlando Regional
Facts & features
Interior
Bedrooms & bathrooms
- Bedrooms: 5
- Bathrooms: 6
- Full bathrooms: 5
- 1/2 bathrooms: 1
Rooms
- Room types: Loft
Primary bedroom
- Features: Walk-In Closet(s)
- Level: First
- Area: 266 Square Feet
- Dimensions: 14x19
Bedroom 3
- Features: Built-in Closet
- Level: Second
- Area: 196 Square Feet
- Dimensions: 14x14
Bedroom 4
- Features: Built-in Closet
- Level: Second
- Area: 165 Square Feet
- Dimensions: 11x15
Primary bathroom
- Level: First
- Area: 169 Square Feet
- Dimensions: 13x13
Bathroom 2
- Level: Second
- Area: 40 Square Feet
- Dimensions: 4x10
Bathroom 3
- Level: Second
- Area: 40 Square Feet
- Dimensions: 4x10
Bathroom 4
- Level: First
- Area: 36 Square Feet
- Dimensions: 6x6
Bonus room
- Features: No Closet
- Level: First
- Area: 156 Square Feet
- Dimensions: 12x13
Dining room
- Level: First
- Area: 144 Square Feet
- Dimensions: 12x12
Kitchen
- Level: First
- Area: 168 Square Feet
- Dimensions: 14x12
Laundry
- Level: First
- Area: 110 Square Feet
- Dimensions: 10x11
Living room
- Level: First
- Area: 551 Square Feet
- Dimensions: 19x29
Heating
- Central, Electric
Cooling
- Central Air
Appliances
- Included: Oven, Cooktop, Disposal, Microwave, Range Hood, Refrigerator
- Laundry: Laundry Room
Features
- Built-in Features, Ceiling Fan(s), Eating Space In Kitchen, Kitchen/Family Room Combo, Open Floorplan, Primary Bedroom Main Floor, Split Bedroom, Stone Counters, Thermostat, Walk-In Closet(s), In-Law Floorplan
- Flooring: Carpet, Laminate, Tile
- Doors: Outdoor Kitchen, Sliding Doors
- Windows: Window Treatments
- Has fireplace: Yes
- Fireplace features: Wood Burning
Interior area
- Total structure area: 6,897
- Total interior livable area: 4,231 sqft
Property
Parking
- Total spaces: 4
- Parking features: Driveway, Garage Door Opener, Garage Faces Side, Oversized, Split Garage
- Attached garage spaces: 4
- Has uncovered spaces: Yes
- Details: Garage Dimensions: 32x27
Features
- Levels: Two
- Stories: 2
- Patio & porch: Covered, Deck, Enclosed, Patio, Screened
- Exterior features: Balcony, Courtyard, Lighting, Outdoor Kitchen, Private Mailbox, Rain Gutters
- Has private pool: Yes
- Pool features: Deck, In Ground, Tile
- Has spa: Yes
- Spa features: In Ground
- Fencing: Wood
- Has view: Yes
- View description: Trees/Woods, Canal
- Has water view: Yes
- Water view: Canal
Lot
- Size: 1.74 Acres
- Features: Conservation Area, Oversized Lot
- Residential vegetation: Mature Landscaping, Trees/Landscaped, Wooded
Details
- Additional structures: Barn(s), Guest House, Outdoor Kitchen
- Additional parcels included: 23-23-32-9630-00-182
- Parcel number: 232332963000310
- Zoning: A-2
- Special conditions: None
- Horse amenities: Gallop Track, Stable(s)
Construction
Type & style
- Home type: SingleFamily
- Architectural style: Traditional
- Property subtype: Single Family Residence
Materials
- Block, Stucco
- Foundation: Slab
- Roof: Shingle
Condition
- New construction: No
- Year built: 2008
Utilities & green energy
- Sewer: Septic Tank
- Water: Well
- Utilities for property: Public
Community & HOA
Community
- Features: Golf Carts OK
- Pet fee: $0 monthly
- Subdivision: ROCKET CITY
HOA
- Has HOA: Yes
- HOA fee: $4 monthly
- HOA name: Wedgefield HOA
Location
- Region: Orlando
Financial & listing details
- Price per square foot: $219/sqft
- Tax assessed value: $853,573
- Annual tax amount: $7,176
- Date on market: 12/2/2024
- Cumulative days on market: 66 days
- Listing terms: Cash,Conventional,VA Loan
- Ownership: Fee Simple
- Total actual rent: 0
- Road surface type: Asphalt, Concrete, Paved
Price history
| Date | Event | Price |
|---|---|---|
| 4/7/2025 | Sold | $925,000-15.9%$219/sqft |
Source:  Stellar MLS #O6261399 Report a problem Stellar MLS #O6261399 Report a problem | ||
| 2/7/2025 | Pending sale | $1,100,000$260/sqft |
Source: Stellar MLS #O6261399 Report a problem | ||
| 1/24/2025 | Price change | $1,100,000-4.3%$260/sqft |
Source: Stellar MLS #O6261399 Report a problem | ||
| 12/27/2024 | Price change | $1,150,000-4.2%$272/sqft |
Source: Stellar MLS #O6261399 Report a problem | ||
| 12/2/2024 | Listed for sale | $1,200,000-7.6%$284/sqft |
Source: Stellar MLS #O6261399 Report a problem | ||
| 9/27/2024 | Listing removed | $1,299,000$307/sqft |
Source: Stellar MLS #O6189144 Report a problem | ||
| 6/20/2024 | Price change | $1,299,000-2%$307/sqft |
Source: Stellar MLS #O6189144 Report a problem | ||
| 3/22/2024 | Listed for sale | $1,325,000+20284.6%$313/sqft |
Source: Stellar MLS #O6189144 Report a problem | ||
| 6/8/2016 | Sold | $6,500$2/sqft |
Source: Public Record Report a problem | ||
Public tax history
| Year | Property taxes | Tax assessment |
|---|---|---|
| 2024 | $7,702 +7.3% | $463,164 +3% |
| 2023 | $7,176 +3.2% | $449,674 +3% |
| 2022 | $6,953 +1.8% | $436,577 +3% |
| 2021 | $6,830 +0.8% | $423,861 +1.4% |
| 2020 | $6,776 -0.1% | $418,009 +2.3% |
| 2019 | $6,781 +0.7% | $408,611 +1.9% |
| 2018 | $6,734 | $400,992 -18.4% |
| 2017 | $6,734 +1.2% | $491,280 +4.3% |
| 2016 | $6,657 +0.4% | $470,841 -2.2% |
| 2015 | $6,634 -2.7% | $481,523 +5.4% |
| 2014 | $6,816 +2.1% | $456,891 +22.4% |
| 2013 | $6,676 +0.7% | $373,360 +1.3% |
| 2012 | $6,631 -3.2% | $368,445 -2.9% |
| 2011 | $6,850 -3.9% | $379,476 -7.2% |
| 2010 | $7,131 | $408,861 -18.3% |
| 2009 | -- | $500,461 +551.4% |
| 2008 | $1,747 -0.5% | $76,826 -15.7% |
| 2007 | $1,755 +74.8% | $91,111 +124.4% |
| 2006 | $1,004 +48.9% | $40,600 +66.7% |
| 2005 | $674 +73.9% | $24,360 +90.9% |
| 2004 | $388 +14.2% | $12,760 +25.7% |
| 2003 | $339 +31.4% | $10,150 +75% |
| 2002 | $258 | $5,800 |
Find assessor info on the county website
Neighborhood: 32833
Nearby homes
- $12,267-- bd-- ba-- sqft19147 Quinella St, Orlando, FL 32833Off Market
- $538,9003 bd2 ba1.8k sqft19165 Quinella St, Orlando, FL 32833Off Market
- $12,2671.74 AcresQuinella St, Orlando, FL 32833Off Market
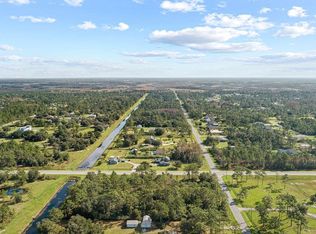
- $12,267-- bd-- ba-- sqftQuinella St, Orlando, FL 32833Off Market
- $--1.52 Acres19194 Quinella St, Orlando, FL 32833Off Market
- $--2.17 Acres19176 Quinella St, Orlando, FL 32833Off Market
- $15,482-- bd-- ba-- sqftQuinella St, Orlando, FL 32833Off Market
- $11,7501.03 Acres19205 Quinella St, Orlando, FL 32833Off Market
Nearby schools
GreatSchools rating
- 8/10Wedgefield SchoolGrades: PK-8Distance: 1.5 mi
- 4/10East River High SchoolGrades: 9-12Distance: 6.1 mi
Schools provided by the listing agent
- Elementary: Wedgefield
- Middle: Avalon Middle
- High: East River High
Source: Stellar MLS. This data may not be complete. We recommend contacting the local school district to confirm school assignments for this home.
Get a cash offer in 3 minutes
Find out how much your home could sell for in as little as 3 minutes with a no-obligation cash offer.
Estimated market value
$916,100
Get a cash offer in 3 minutes
Find out how much your home could sell for in as little as 3 minutes with a no-obligation cash offer.
Estimated market value
$916,100
- Florida
- Orange County
- Wedgefield
- 32833
- 19147 Quinella St
Nearby cities
Nearby zip codes
Other Wedgefield Topics
