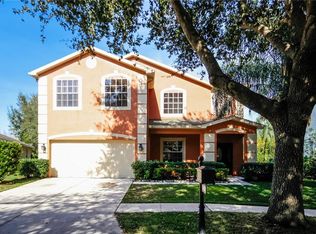
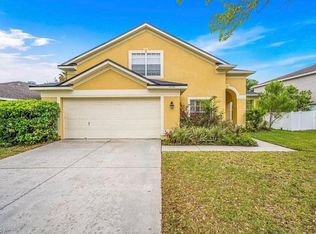
BEST PRICED HOME IN THE COMMUNITY AND WITH LOTS of VALUE*** PICTURES ARE TRUE TO FORM!!!*** ADDITIONAL PRICE REDUCTION AND READY TO SELL*** NO GUESSING WITH THIS BEAUTIFUL AND WELL KEPT HOME!! A 4-bedroom, 3 full bathroom home, offers 2,496 sq ft of bright and airy living space, all on a single level. With an open-concept design and 12 ft ceilings, the spacious layout provides an inviting atmosphere that flows seamlessly from room to room. The home features a NEW ROOF (2021), newly painted interior, and new ceramic tile, adding a fresh, modern feel throughout. The formal living and dining rooms provide elegant spaces for hosting, while the convenient office located at the front of the home offers privacy and function with its own set of double doors. Step into your sizeable kitchen, which offers abundant counter and cabinet space, overlooking the family room perfect for family gatherings. Enjoy quick meals with conservation views at the breakfast nook. Your sure to see Bambi and friends from time to time. Enjoy the outdoors year-round from the newly installed panoramic screen at the extended back lanai, perfect for soaking in the serene conservation views and the whispers of nature. The outdoor yard space has been upgraded with new Zoysia grass, a new fence, coach and solar lights, all complemented by gutters and brick borders for a polished look. The extended driveway provides ample parking for family and guests. The spacious master suite is a luxurious retreat with lots of natural light, a garden tub, separate shower, and dual sinks, while the Jack and Jill bathroom offers convenience for other family members or guests. Additional features include screened in front patio with brick paver entry, laundry cabinets and folding table, a Ring bell, camera system for security, and a CHEMICAL FREE HOME for the health-conscious buyer. Nestled in top-rated schools (Clark Elementary ) and offering resort-style amenities such as pools, playgrounds, water slide, clubhouse, tennis, basketball, onsite gym, walking trails and more, this home truly has it all. There are plenty of ways to qualify and save so don’t miss the chance to make this exceptional property in West Meadows your very own! See you soon!!!
Sold for $510,000
Zillow last checked:
Listing updated:
Bought with:
Sulekha Rajkumar, 3442159
DALTON WADE INC
Source: Stellar MLS,MLS#: T3549926 Originating MLS: Suncoast Tampa
Originating MLS: Suncoast Tampa
Price history
| Date | Event | Price |
|---|---|---|
| 7/1/2025 | Sold | $510,000-4.7%$204/sqft |
Source:  Stellar MLS #T3549926 Report a problem Stellar MLS #T3549926 Report a problem | ||
| 2/23/2025 | Pending sale | $534,990$214/sqft |
Source: Stellar MLS #T3549926 Report a problem | ||
| 1/16/2025 | Price change | $534,990-1.8%$214/sqft |
Source: Stellar MLS #T3549926 Report a problem | ||
| 12/13/2024 | Price change | $544,900-1.8%$218/sqft |
Source: Stellar MLS #T3549926 Report a problem | ||
| 12/4/2024 | Price change | $555,000-1.8%$222/sqft |
Source: Stellar MLS #T3549926 Report a problem | ||
| 11/14/2024 | Price change | $565,000-1.7%$226/sqft |
Source: Stellar MLS #T3549926 Report a problem | ||
| 10/25/2024 | Price change | $574,999-4.2%$230/sqft |
Source: Stellar MLS #T3549926 Report a problem | ||
| 9/12/2024 | Listed for sale | $599,900+112.7%$240/sqft |
Source: Stellar MLS #T3549926 Report a problem | ||
| 7/25/2019 | Sold | $282,000-5.4%$113/sqft |
Source: Public Record Report a problem | ||
| 5/4/2019 | Pending sale | $298,000$119/sqft |
Source: Tampa - WEICHERT, REALTORS - Yates and Associates #T3162622 Report a problem | ||
| 4/22/2019 | Price change | $298,000-2.3%$119/sqft |
Source: Tampa - WEICHERT, REALTORS - Yates and Associates #T3162622 Report a problem | ||
| 3/15/2019 | Listed for sale | $304,900+10.7%$122/sqft |
Source: WEICHERT REALTORS YATES& ASSOC #T3162622 Report a problem | ||
| 12/30/2017 | Listing removed | $275,500$110/sqft |
Source: Tampa - WEICHERT, REALTORS - Yates and Associates #T2894946 Report a problem | ||
| 12/6/2017 | Price change | $275,500-1.6%$110/sqft |
Source: Tampa - WEICHERT, REALTORS - Yates and Associates #T2894946 Report a problem | ||
| 10/4/2017 | Listed for sale | $279,900-1.8%$112/sqft |
Source: WEICHERT REALTORS YATES& ASSOC #T2894946 Report a problem | ||
| 8/10/2017 | Listing removed | $285,000$114/sqft |
Source: Tampa - WEICHERT, REALTORS - Yates and Associates #T2894946 Report a problem | ||
| 8/9/2017 | Pending sale | $285,000$114/sqft |
Source: Tampa - WEICHERT, REALTORS - Yates and Associates #T2894946 Report a problem | ||
| 7/25/2017 | Listed for sale | $285,000+59.2%$114/sqft |
Source: WEICHERT REALTORS YATES& ASSOC #T2894946 Report a problem | ||
| 5/10/2015 | Listing removed | $1,800$1/sqft |
Source: Tampa - WEICHERT, REALTORS - Yates and Associates #T2743958 Report a problem | ||
| 3/6/2015 | Listed for rent | $1,800+9.1%$1/sqft |
Source: Tampa - WEICHERT, REALTORS - Yates and Associates #T2743958 Report a problem | ||
| 7/30/2012 | Listing removed | $1,650$1/sqft |
Source: TNC Report a problem | ||
| 6/30/2012 | Listed for rent | $1,650$1/sqft |
Source: TNC Report a problem | ||
| 7/26/2011 | Sold | $179,000-3.2%$72/sqft |
Source: Stellar MLS #T2447208 Report a problem | ||
| 12/29/2010 | Price change | $185,000-7.5%$74/sqft |
Source: NRT Florida #T2447208 Report a problem | ||
| 11/21/2010 | Listed for sale | $200,000-18.7%$80/sqft |
Source: NRT Florida #T2447208 Report a problem | ||
| 7/27/2004 | Sold | $245,900+9.3%$99/sqft |
Source: Public Record Report a problem | ||
| 10/8/2003 | Sold | $224,900+18.4%$90/sqft |
Source: Public Record Report a problem | ||
| 12/27/2001 | Sold | $190,000-22.8%$76/sqft |
Source: Public Record Report a problem | ||
| 7/13/2000 | Sold | $246,200$99/sqft |
Source: Public Record Report a problem | ||
Get a cash offer in 3 minutes
Find out how much your home could sell for in as little as 3 minutes with a no-obligation cash offer.
Estimated market value
$502,300
