Skip main navigation
Off market
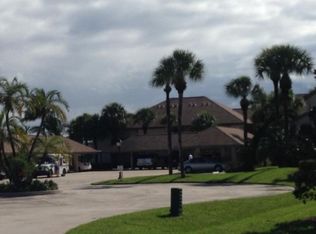
Street View
  • $547,800

    19149 SE Sea Turtle Ct #103, Jupiter, FL 33469

    3beds
    2,368sqft
    Condo
    Built in 1984
    -- sqft lot
    $547,800 Zestimate®
    $231/sqft
    $5,006 Estimated rent

    Home value

    $547,800

    $493,000 - $608,000

    $5,006/mo

    Zestimate® history
    Loading
    Loading...

    Owner options

    List your home for rent

    $5,006/mo

    Rent Zestimate®

    Find your next renter with Zillow Rental Manager. Plus, with online applications, you can quickly screen prospective tenants – for free.

    Learn more

    $5,006/mo

    Rent Zestimate®

    Refinance and save

    $4,497/mo

    Est. payment

    Refinancing to a lower rate could help reduce your monthly payments and save thousands over the life of the loan.

    See today's rates

    $4,497/mo

    Est. payment

    Explore your selling options

    Work with a Zillow partner agent

    Leverage their expertise and Zillow's premium Showcase listings to get your home seen by more buyers.

    Get started

    List with your own agent

    Get your home in front of millions of buyers by listing it on Zillow.

    Learn how to do it

    Sell it yourself

    Take full control of how buyers see your home on Zillow by listing For Sale by Owner (FSBO).

    List your home

    What's special

    This 2368 square foot condo home has 3 bedrooms and 3.0 bathrooms. This home is located at 19149 SE Sea Turtle Ct #103, Jupiter, FL 33469.

    This property is off market, which means it's not currently listed for sale or rent on Zillow. This may be different from what's available on other websites or public sources.

    Facts & features

    Interior

    Bedrooms & bathrooms
    • Bedrooms: 3
    • Bathrooms: 3
    • Full bathrooms: 3
    Heating
    • Forced air, Electric
    Cooling
    • Central
    Appliances
    • Included: Dishwasher, Dryer, Freezer, Garbage disposal, Range / Oven, Refrigerator, Washer
    • Laundry: Inside, Laundry Tub
    Features
    • Walk-In Closet(s), Built-in Shelves, Storage, Bar, Split Bedroom, Florida, Roman Tub, Entry Lvl Lvng Area, Family, Great, Interior Hallway, Recreation
    • Flooring: Tile, Carpet
    • Windows: Plantation Shutters, Storm Shutters, Blinds, Sliding, Verticals, Single Hung Metal
    • Has fireplace: No
    • Common walls with other units/homes: Corner
    Interior area
    • Total interior livable area: 2,368 sqft

    Property

    Parking
    • Total spaces: 1
    • Parking features: Carport
    Features
    • Entry level: 1.00
    • Patio & porch: Covered Patio, Open Porch, Screen Porch
    • Exterior features: Cement / Concrete
    • Has view: Yes
    • View description: Water
    • Has water view: Yes
    • Water view: Water
    • Waterfront features: River Front, Navigable Water, One Fixed Bridge
    Lot
    • Features: Auto Sprinkler, West of US-1
    Details
    • Parcel number: 234042004001010306
    • Zoning: residential
    • Special conditions: Sold As-Is, Buyer Approval, Interview Required, Tenant Approval, Deed Restrictions
    • Other equipment: Purifier

    Construction

    Type & style
    • Home type: Condo
    • Architectural style: Ranch, Traditional
    Materials
    • Concrete Block
    • Roof: Composition
    Condition
    • Resale
    • Year built: 1984

    Utilities & green energy

    • Sewer: Public Sewer
    • Water: Public
    • Utilities for property: Electricity Connected, Cable Connected

    Community & neighborhood

    Security
    • Security features: Gated with Guard, Wall
    Community
    • Community features: Fitness Center
    Location
    • Region: Jupiter

    HOA & financial

    HOA
    • Has HOA: Yes
    • HOA fee: $800 monthly
    • Services included: Trash, Maintenance Grounds, Water, Cable TV, Sewer, Security, Maintenance Structure, Management Fees, Pool Service, Common Areas, Roof Maintenance, Elevator

    Other

    Other facts
    • ViewYN: true
    • Sewer: Public Sewer
    • WaterSource: Public
    • Flooring: Carpet, Tile
    • RoadSurfaceType: Paved
    • View: River
    • Appliances: Dishwasher, Refrigerator, Disposal, Dryer, Washer, Electric Range, Freezer, Ice Maker, Electric Water Heater, Reverse Osmosis Water Treatment
    • AssociationYN: true
    • Heating: Electric, Zoned, Central
    • ArchitecturalStyle: Ranch, Traditional
    • CarportYN: true
    • ParkingFeatures: Detached Carport, Golf Cart Garage, Covered, Assigned, On Street, Deeded, No Motorcycle, Commercial Vehicles Prohibited, No Truck/RV
    • HeatingYN: true
    • Utilities: Electricity Connected, Cable Connected
    • CoolingYN: true
    • CommunityFeatures: Pool, Clubhouse, Golf, Fitness Center, Sidewalks, Community Room, Street Lights, Bike - Jog, Golf Equity Avlbl, Internet Included, Social Membership Available
    • AssociationFeeIncludes: Trash, Maintenance Grounds, Water, Cable TV, Sewer, Security, Maintenance Structure, Management Fees, Pool Service, Common Areas, Roof Maintenance, Elevator
    • NumberOfUnitsTotal: 12
    • WaterfrontYN: true
    • ConstructionMaterials: Concrete, CBS
    • PetsAllowed: No
    • ElectricOnPropertyYN: True
    • Zoning: residential
    • LeaseConsideredYN: true
    • CoveredSpaces: 1
    • WindowFeatures: Plantation Shutters, Storm Shutters, Blinds, Sliding, Verticals, Single Hung Metal
    • Cooling: Central Air, Ceiling Fan(s), Electric
    • OpenParkingYN: true
    • LivingAreaSource: tax rolls
    • InteriorFeatures: Walk-In Closet(s), Built-in Shelves, Storage, Bar, Split Bedroom, Florida, Roman Tub, Entry Lvl Lvng Area, Family, Great, Interior Hallway, Recreation
    • WaterfrontFeatures: River Front, Navigable Water, One Fixed Bridge
    • PatioAndPorchFeatures: Covered Patio, Open Porch, Screen Porch
    • Furnished: Negotiable
    • SecurityFeatures: Gated with Guard, Wall
    • LaundryFeatures: Inside, Laundry Tub
    • RoomLivingRoomFeatures: Storage, Family, Great, Laundry-Inside, Florida, Recreation
    • RoomMasterBathroomFeatures: Separate Shower, Dual Sinks, Separate Tub
    • NumberOfUnitsInCommunity: 54.00
    • Inclusions: Refrigerator, Dryer, Washer, Dishwasher, Disposal, ice maker, freezer, Range - Electric, Water Heater - Elec, Storm Shutters, Purifier, Reverse Osmosis Water Treatment
    • LotFeatures: Auto Sprinkler, West of US-1
    • PropertyCondition: Resale
    • Roof: Comp Shingle
    • RoomDiningRoomFeatures: Breakfast Area, Dining-Living, Dining Family, Dining/Kitchen
    • RoomMasterBedroomFeatures: Mstr Bdrm - Sitting, Mstr Bdrm - Ground
    • SpecialListingConditions: Sold As-Is, Buyer Approval, Interview Required, Tenant Approval, Deed Restrictions
    • EntryLevel: 1.00
    • CommonWalls: Corner
    • OtherEquipment: Purifier
    • MlsStatus: Active
    • Road surface type: Paved

    Price history

    DateEventPrice
    6/21/2020Listing removed$459,500$194/sqft
    Source: Fenton & Lang #RX-10625952 Report a problem
    5/29/2020Listed for sale$459,500-16.3%$194/sqft
    Source: Fenton & Lang #RX-10625952 Report a problem
    12/12/2015Listing removed$549,000$232/sqft
    Source: Visual Tour #RX-10165822 Report a problem
    9/12/2015Listed for sale$549,000$232/sqft
    Source: Visual Tour #RX-10165822 Report a problem
    7/15/2015Listing removed$549,000$232/sqft
    Source: Visual Tour #RX-10113520 Report a problem
    4/16/2015Listed for sale$549,000+37.3%$232/sqft
    Source: Visual Tour #RX-10113520 Report a problem
    10/18/2004Sold$400,000$169/sqft
    Source: Public Record Report a problem

    Public tax history

    YearProperty taxesTax assessment
    2025$4,383 -1.1%$320,457 +2.9%
    2024$4,431 +1.8%$311,426 +3%
    2023$4,352 +3.7%$302,356 +3%
    2022$4,198 -0.6%$293,550 +3%
    2021$4,223 +83.2%$285,000 +64.8%
    2020$2,305 +1.6%$172,896 +2.3%
    2019$2,268 $169,009 +1.9%
    2018$2,268 +2.8%$165,858 +2.1%
    2017$2,208 +13.5%$162,447 +2.1%
    2016$1,944 $159,106 +0.7%
    2015$1,944 $158,000
    2014$1,944 $158,000
    2013-- $158,000
    2012-- $158,000
    2011-- $158,000 -19%
    2010-- $195,000 -35.1%
    2009-- $300,455 +0.1%
    2008-- $300,156 +3%
    2007$3,552 -0.2%$291,413 +2.5%
    2006$3,560 $284,305 +3%
    2005-- $276,024

    Find assessor info on the county website

    Neighborhood: 33469

    Nearby schools

    GreatSchools rating
    Schools provided by the listing agent
    • Elementary: Hobe Sound Elementary School
    • Middle: Murray Middle School
    • High: South Fork High School

    Source: The MLS. This data may not be complete. We recommend contacting the local school district to confirm school assignments for this home.

    Get a cash offer in 3 minutes
    Find out how much your home could sell for in as little as 3 minutes with a no-obligation cash offer.
    Estimated market value
    $547,800
    Get a cash offer in 3 minutes
    Find out how much your home could sell for in as little as 3 minutes with a no-obligation cash offer.
    Estimated market value
    $547,800