**OFFER DEADLINE: MON, 02/03 @ 12:00 NOON. PLEASE SUBMIT ALL OFFERS BY DEADLINE** Nestled on a quiet street in the desirable Fox Chapel North, this lovely 4-bedroom, 3.5-bath colonial offers a perfect blend of comfort, functionality, and charm. Set on a beautifully landscaped 7,700 sq. ft. fenced and gated lot, this home provides privacy and ample outdoor space, including a large deck and patio ideal for entertaining or relaxation. The interior features brand-new carpet throughout the upper-level bedrooms and stairway, along with fresh paint throughout the entire home, creating a move-in-ready appeal. The updated kitchen boasts luxury vinyl plank (LVP) flooring, Corian countertops, a ceramic tile backsplash, and a portable granite island. Adjacent is the inviting family room, complete with a remote controlled gas fireplace, hardwood floors, and a slider leading to the freshly painted deck with stairs to the backyard. Upstairs, the primary suite is a serene retreat featuring a wood-burning fireplace, ceiling fan, dressing area, ensuite bath, and a large walk-in closet. Three additional bedrooms, all with new carpet and ceiling fans, offer comfortable accommodations. The walk-out basement includes a 5th guest bedroom with full closet with organizers, a recreation room with shelving, a slider to the patio, and a utility/storage room with a washer, dryer, and laundry sink. This home includes a lifetime transferable roof warranty, an updated hot water heater (2018), and a Choice Home Warranty transferable to December, ensuring peace of mind. Other highlights include updated vinyl-clad double-pane windows, a formal dining room with chair rail molding, and a living room with updated LVP flooring. Don’t miss the opportunity to own this well-maintained home with modern updates, spacious living areas, and a tranquil setting. Schedule your tour today! Close to schools, parks, shopping, dining, and public transportation.
Sold for $590,000
$590,000
19149 Saint Johnsbury Ln, Germantown, MD 20876
4beds
2,678sqft
Single Family Residence
Built in 1971
7,700 Square Feet Lot
$582,200 Zestimate®
$220/sqft
$3,464 Estimated rent
Home value
$582,200
$530,000 - $640,000
$3,464/mo
Zestimate® history
Owner options
List your home for rent
$3,464/mo
Rent Zestimate®
Find your next renter with Zillow Rental Manager. Plus, with online applications, you can quickly screen prospective tenants – for free.
$3,464/mo
Rent Zestimate®
Refinance and save
$3,618/mo
Est. payment
Refinancing to a lower rate could help reduce your monthly payments and save thousands over the life of the loan.
$3,618/mo
Est. payment
Explore your selling options
Work with a Zillow partner agent
Leverage their expertise and Zillow's premium Showcase listings to get your home seen by more buyers.
Get startedList with your own agent
Get your home in front of millions of buyers by listing it on Zillow.
Learn how to do itSell it yourself
Take full control of how buyers see your home on Zillow by listing For Sale by Owner (FSBO).
List your homeWhat's special
Wood-burning fireplaceRemote controlled gas fireplaceWalk-out basementLarge walk-in closetDressing areaChair rail moldingFenced and gated lot
Zillow last checked:
Listing updated:
Listed by:
Bryan Kerrigan 301-525-7453,
Redfin Corp
Bought with:
Teferi Tilahun, 656460
EXP Realty, LLC
Source: Bright MLS,MLS#: MDMC2162646
Facts & features
Interior
Bedrooms & bathrooms
- Bedrooms: 4
- Bathrooms: 4
- Full bathrooms: 3
- 1/2 bathrooms: 1
- Main level bathrooms: 1
Basement
- Area: 702
Heating
- Central, Electric
Cooling
- Central Air, Electric
Appliances
- Included: Microwave, Dishwasher, Disposal, Oven, Oven/Range - Electric, Cooktop, Refrigerator, Ice Maker, Washer, Dryer, Water Heater, Electric Water Heater
- Laundry: Has Laundry, Lower Level, Washer In Unit, Dryer In Unit
Features
- Attic, Bathroom - Stall Shower, Bathroom - Tub Shower, Bathroom - Walk-In Shower, Ceiling Fan(s), Chair Railings, Floor Plan - Traditional, Formal/Separate Dining Room, Eat-in Kitchen, Kitchen - Country, Kitchen Island, Kitchen - Table Space, Pantry, Primary Bath(s), Recessed Lighting, Upgraded Countertops, Dry Wall
- Flooring: Carpet, Ceramic Tile, Luxury Vinyl, Heavy Duty, Hardwood, Wood
- Doors: Sliding Glass, Storm Door(s)
- Windows: Double Pane Windows, Window Treatments
- Basement: Finished,Full,Connecting Stairway,Heated,Improved,Interior Entry,Exterior Entry,Rear Entrance,Walk-Out Access
- Number of fireplaces: 2
- Fireplace features: Brick, Glass Doors, Mantel(s)
Interior area
- Total structure area: 2,678
- Total interior livable area: 2,678 sqft
- Finished area above ground: 1,976
- Finished area below ground: 702
Property
Parking
- Total spaces: 2
- Parking features: Concrete, Driveway, On Street
- Uncovered spaces: 2
Accessibility
- Accessibility features: None
Features
- Levels: Three
- Stories: 3
- Patio & porch: Deck, Patio
- Pool features: None
- Fencing: Full,Chain Link,Board
- Has view: Yes
- View description: Scenic Vista
Lot
- Size: 7,700 Square Feet
- Features: Adjoins - Open Space, Cleared, Front Yard, Rear Yard, SideYard(s), Landscaped, Private, Suburban
Details
- Additional structures: Above Grade, Below Grade
- Parcel number: 160900817285
- Zoning: R90
- Special conditions: Standard
Construction
Type & style
- Home type: SingleFamily
- Architectural style: Colonial
- Property subtype: Single Family Residence
Materials
- Combination
- Foundation: Other
- Roof: Asphalt,Shingle
Condition
- Excellent
- New construction: No
- Year built: 1971
Utilities & green energy
- Sewer: Public Sewer
- Water: Public
Community & HOA
Community
- Security: Smoke Detector(s)
- Subdivision: Fox Chapel
HOA
- Has HOA: No
Location
- Region: Germantown
Financial & listing details
- Price per square foot: $220/sqft
- Tax assessed value: $400,533
- Annual tax amount: $5,058
- Date on market: 1/30/2025
- Listing agreement: Exclusive Right To Sell
- Listing terms: Cash,Conventional,FHA,VA Loan
- Ownership: Fee Simple
- Road surface type: Paved
Price history
| Date | Event | Price |
|---|---|---|
| 2/28/2025 | Sold | $590,000+2.6%$220/sqft |
Source:  Bright MLS #MDMC2162646 Report a problem Bright MLS #MDMC2162646 Report a problem | ||
| 2/4/2025 | Pending sale | $575,000$215/sqft |
Source: Bright MLS #MDMC2162646 Report a problem | ||
| 1/30/2025 | Listed for sale | $575,000$215/sqft |
Source: Bright MLS #MDMC2162646 Report a problem | ||
Public tax history
| Year | Property taxes | Tax assessment |
|---|---|---|
| 2025 | $5,413 +17.4% | $423,767 +5.8% |
| 2024 | $4,611 +6.1% | $400,533 +6.2% |
| 2023 | $4,347 +9.4% | $377,300 +4.7% |
| 2022 | $3,975 +5.1% | $360,200 +5% |
| 2021 | $3,783 +5.2% | $343,100 +5.2% |
| 2020 | $3,596 +0% | $326,000 |
| 2019 | $3,595 -0.2% | $326,000 |
| 2018 | $3,601 -4.4% | $326,000 -1.1% |
| 2017 | $3,767 +9.3% | $329,500 +1.7% |
| 2016 | $3,445 | $323,967 +1.7% |
| 2015 | $3,445 | $318,433 +1.8% |
| 2014 | $3,445 | $312,900 |
| 2013 | -- | $312,900 |
| 2012 | -- | $312,900 -13% |
| 2011 | -- | $359,740 |
| 2010 | -- | $359,740 |
| 2009 | -- | $359,740 -17.5% |
| 2008 | -- | $435,930 +17.8% |
| 2007 | -- | $369,952 +21.7% |
| 2006 | -- | $303,976 +27.7% |
| 2005 | -- | $238,000 +10.9% |
| 2004 | -- | $214,700 |
| 2003 | -- | $214,700 +27.7% |
| 2002 | -- | $168,100 |
| 2001 | -- | $168,100 |
Find assessor info on the county website
Neighborhood: 20876
Nearby homes
- $595,300-- bd2 ba2.5k sqft19153 Saint Johnsbury Ln, Germantown, MD 20876Off Market
- $460,0004 bd2 ba1.5k sqft19145 Saint Johnsbury Ln, Germantown, MD 20876Sold

- $442,400-- bd1 ba1k sqft19157 Saint Johnsbury Ln, Germantown, MD 20876Off Market
- $517,2004 bd2 ba1.2k sqft19141 Saint Johnsbury Ln, Germantown, MD 20876Off Market
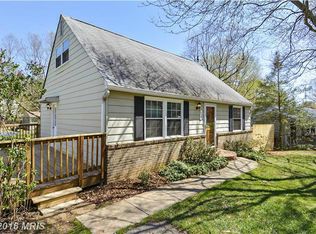
- $503,1003 bd2 ba1.9k sqft19144 Saint Johnsbury Ln, Germantown, MD 20876Off Market
- $525,1007 bd3 ba820 sqft19140 Saint Johnsbury Ln, Germantown, MD 20876Off Market
- $535,8004 bd3 ba1.9k sqft19148 Saint Johnsbury Ln, Germantown, MD 20876Off Market
- $678,5004 bd4 ba2.2k sqft10 Plummer Ct, Germantown, MD 20876Off Market
Nearby schools
GreatSchools rating
- 6/10Fox Chapel Elementary SchoolGrades: PK-5Distance: 0.2 mi
- 6/10Rocky Hill Middle SchoolGrades: 6-8Distance: 3.9 mi
- 8/10Clarksburg High SchoolGrades: 9-12Distance: 4.1 mi
Schools provided by the listing agent
- Elementary: Fox Chapel
- Middle: Neelsville
- High: Clarksburg
- District: Montgomery County Public Schools
Source: Bright MLS. This data may not be complete. We recommend contacting the local school district to confirm school assignments for this home.
Get a cash offer in 3 minutes
Find out how much your home could sell for in as little as 3 minutes with a no-obligation cash offer.
Estimated market value
$582,200
Get a cash offer in 3 minutes
Find out how much your home could sell for in as little as 3 minutes with a no-obligation cash offer.
Estimated market value
$582,200
- Maryland
- Montgomery County
- Germantown
- 20876
- 19149 Saint Johnsbury Ln
Nearby cities
Nearby zip codes
Other Germantown Topics
