Updated Single-Story Home with Expansive Driveway in Newhall!
Welcome to this stylishly updated 3-bedroom, 2-bathroom home that checks all the boxes for today’s homeowner. You'll be immediately drawn in by the home's curb appeal, featuring a stamped concrete driveway spacious enough for multiple vehicles, fresh landscaping, and a modern garage door.
Step inside to a bright, open kitchen complete with a farmhouse sink, updated cabinetry, quartz countertops, and stainless steel appliances—including a newer Frigidaire Gallery Collection range, oven, microwave, and refrigerator, plus a Bosch dishwasher. The kitchen flows seamlessly into the family room with a convenient pass through, perfect for casual dining or entertaining.
The large living room offers a built-in entertainment setup, ideal for your big screen TV, and easy access to the landscaped backyard. All three bedrooms are generously sized, with the primary suite featuring custom barn doors, built-in closet organizers, and a remodeled en-suite bathroom. The additional bedrooms share an updated hall bath.
Throughout the home, you’ll find wood-look tile flooring, fresh interior and exterior paint, recessed lighting, and newer vinyl windows.
Step outside to enjoy a private backyard with a covered patio, updated landscaping, and a built-in BBQ island equipped with a grill, refrigerator, and two-burner cooktop and views of the surrounding hills—perfect for weekend gatherings.
Additional features include an epoxy-coated garage floor with matte black cabinetry and a large gated side yard with room to store your toys. Conveniently located near the 14 freeway, shopping, dining, and more—this home is move-in ready!
Sold for $839,900
Listed by: RE/MAX of Santa Clarita • Miguel Soler • Contact: 661-702-4777
Bought with: RE/MAX Gateway
$839,900
19149 Sierra Estates Dr, Santa Clarita, CA 91321
3beds
1,627sqft
Single Family Residence
Built in 1965
8,441 Square Feet Lot
$827,600 Zestimate®
$516/sqft
$3,954 Estimated rent
Home value
$827,600
$745,000 - $919,000
$3,954/mo
Zestimate® history
Owner options
List your home for rent
$3,954/mo
Rent Zestimate®
Find your next renter with Zillow Rental Manager. Plus, with online applications, you can quickly screen prospective tenants – for free.
$3,954/mo
Rent Zestimate®
Refinance and save
$5,387/mo
Est. payment
Refinancing to a lower rate could help reduce your monthly payments and save thousands over the life of the loan.
$5,387/mo
Est. payment
Explore your selling options
Work with a Zillow partner agent
Leverage their expertise and Zillow's premium Showcase listings to get your home seen by more buyers.
Get startedList with your own agent
Get your home in front of millions of buyers by listing it on Zillow.
Learn how to do itSell it yourself
Take full control of how buyers see your home on Zillow by listing For Sale by Owner (FSBO).
List your homeWhat's special
Private backyardEpoxy-coated garage floorFarmhouse sinkRemodeled en-suite bathroomMatte black cabinetryBuilt-in entertainment setupVinyl windows
Zillow last checked:
Listing updated:
Listed by:
Miguel Soler DRE #01244447 661-714-4447,
RE/MAX of Santa Clarita
Bought with:
Jose Alonso, DRE #01936996
RE/MAX Gateway
Michelle Ira-Alonso, DRE #02027821
RE/MAX Gateway
Source: CRMLS,MLS#: SR25076095 Originating MLS: California Regional MLS
Originating MLS: California Regional MLSFacts & features
Interior
Bedrooms & bathrooms
- Bedrooms: 3
- Bathrooms: 2
- Full bathrooms: 2
- Main level bathrooms: 2
- Main level bedrooms: 3
Rooms
- Room types: Bedroom, Primary Bedroom
Primary bedroom
- Features: Main Level Primary
Bedroom
- Features: All Bedrooms Down
Bedroom
- Features: Bedroom on Main Level
Kitchen
- Features: Remodeled, Updated Kitchen
Heating
- Central
Cooling
- Central Air
Appliances
- Included: Gas Range
- Laundry: Laundry Closet
Features
- Breakfast Bar, Quartz Counters, Recessed Lighting, All Bedrooms Down, Bedroom on Main Level, Main Level Primary
- Flooring: Tile
- Has fireplace: Yes
- Fireplace features: Family Room
- Common walls with other units/homes: No Common Walls
Interior area
- Total interior livable area: 1,627 sqft
Property
Parking
- Total spaces: 2
- Parking features: Direct Access, Door-Single, Driveway, Garage
- Attached garage spaces: 2
Features
- Levels: One
- Stories: 1
- Entry location: 1
- Patio & porch: Patio
- Pool features: None
- Spa features: None
- Has view: Yes
- View description: Hills
Lot
- Size: 8,441 Square Feet
- Features: Corner Lot, Landscaped
Details
- Parcel number: 2842008072
- Zoning: SCUR2
- Special conditions: Standard
Construction
Type & style
- Home type: SingleFamily
- Property subtype: Single Family Residence
Condition
- Updated/Remodeled
- New construction: No
- Year built: 1965
Utilities & green energy
- Sewer: Public Sewer
- Water: Public
Community & HOA
Community
- Features: Street Lights, Suburban, Sidewalks
- Subdivision: Serena Park Estates (Spes)
Location
- Region: Santa Clarita
Financial & listing details
- Price per square foot: $516/sqft
- Tax assessed value: $778,260
- Annual tax amount: $11,152
- Date on market: 4/9/2025
- Cumulative days on market: 5 days
- Listing terms: Cash,Conventional,FHA
Price history
| Date | Event | Price |
|---|---|---|
| 5/22/2025 | Sold | $839,900$516/sqft |
Source:  CRMLS #SR25076095 Report a problem CRMLS #SR25076095 Report a problem | ||
| 4/16/2025 | Pending sale | $839,900$516/sqft |
Source: CRMLS #SR25076095 Report a problem | ||
| 4/9/2025 | Listed for sale | $839,900$516/sqft |
Source: CRMLS #SR25076095 Report a problem | ||
Public tax history
| Year | Property taxes | Tax assessment |
|---|---|---|
| 2025 | $11,152 +503.3% | $778,260 +902.3% |
| 2024 | $1,849 +5.2% | $77,650 +2% |
| 2023 | $1,757 +1.7% | $76,128 +2% |
| 2022 | $1,727 +2.2% | $74,636 +2% |
| 2021 | $1,690 +1.1% | $73,174 +1% |
| 2020 | $1,672 | $72,424 +2% |
| 2019 | $1,672 +10.6% | $71,004 +2% |
| 2018 | $1,512 | $69,613 +2% |
| 2017 | $1,512 +3.4% | $68,249 +2% |
| 2016 | $1,462 +5.4% | $66,912 +1.5% |
| 2015 | $1,388 +1.8% | $65,908 +2% |
| 2014 | $1,363 | $64,618 +2.5% |
| 2012 | -- | $63,067 +2% |
| 2011 | -- | $61,831 +0.8% |
| 2010 | -- | $61,370 -0.2% |
| 2009 | -- | $61,516 +2% |
| 2008 | -- | $60,311 +2% |
| 2007 | -- | $59,129 +2% |
| 2006 | -- | $57,970 |
| 2005 | -- | $57,970 +4% |
| 2004 | -- | $55,721 +1.9% |
| 2003 | -- | $54,701 +2% |
| 2002 | -- | $53,629 +4% |
| 2000 | -- | $51,548 |
Find assessor info on the county website
Neighborhood: Newhall
Nearby homes
- $804,5004 bd2 ba1.8k sqft19157 Sierra Estates Dr, Santa Clarita, CA 91321Off Market
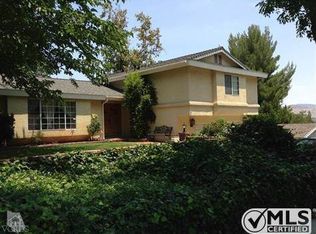
- $744,2004 bd2 ba1.4k sqft26515 Oak Crossing Rd, Santa Clarita, CA 91321Off Market
- $750,7003 bd2 ba1.3k sqft19139 Sierra Estates Dr, Santa Clarita, CA 91321Off Market
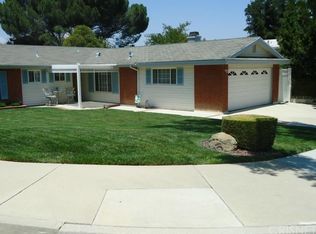
- $759,4003 bd3 ba1.6k sqft19148 Sierra Estates Dr, Santa Clarita, CA 91321Off Market
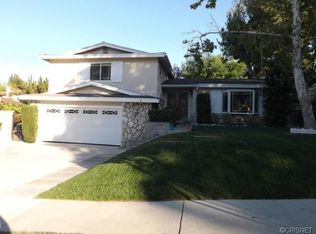
- $817,9005 bd3 ba1.8k sqft19165 Sierra Estates Dr, Santa Clarita, CA 91321Off Market
- $795,8003 bd2 ba1.7k sqft26521 Oak Crossing Rd, Santa Clarita, CA 91321Off Market
- $799,6004 bd3 ba1.8k sqft26512 Fairgate Ave, Santa Clarita, CA 91321Off Market
- $875,3004 bd3 ba1.8k sqft26514 Oak Crossing Rd, Santa Clarita, CA 91321Off Market
Nearby schools
GreatSchools rating
- 9/10Golden Oak Community SchoolGrades: K-6Distance: 1 mi
- 7/10La Mesa Junior High SchoolGrades: 7-8Distance: 0.9 mi
- 7/10Golden Valley High SchoolGrades: 9-12Distance: 1.4 mi
Get a cash offer in 3 minutes
Find out how much your home could sell for in as little as 3 minutes with a no-obligation cash offer.
Estimated market value
$827,600
Get a cash offer in 3 minutes
Find out how much your home could sell for in as little as 3 minutes with a no-obligation cash offer.
Estimated market value
$827,600
- California
- Los Angeles County
- Santa Clarita
- 91321
- Newhall
- 19149 Sierra Estates Dr
Nearby cities
Nearby neighborhoods
Nearby zip codes
Other Santa Clarita Topics
