Skip main navigation
Off market
  • $716,900

    1914B Hutton Dr, Nashville, TN 37210

    4beds
    2,104sqft
    Single Family Residence
    Built in ----
    -- sqft lot
    $716,900 Zestimate®
    $341/sqft
    $3,191 Estimated rent

    Home value

    $716,900

    $660,000 - $789,000

    $3,191/mo

    Zestimate® history
    Loading
    Loading...

    Owner options

    List your home for rent

    $3,191/mo

    Rent Zestimate®

    Find your next renter with Zillow Rental Manager. Plus, with online applications, you can quickly screen prospective tenants – for free.

    Learn more

    $3,191/mo

    Rent Zestimate®

    Refinance and save

    $4,231/mo

    Est. payment

    Refinancing to a lower rate could help reduce your monthly payments and save thousands over the life of the loan.

    See today's rates

    $4,231/mo

    Est. payment

    Explore your selling options

    Work with a Zillow partner agent

    Leverage their expertise and Zillow's premium Showcase listings to get your home seen by more buyers.

    Get started

    List with your own agent

    Get your home in front of millions of buyers by listing it on Zillow.

    Learn how to do it

    Sell it yourself

    Take full control of how buyers see your home on Zillow by listing For Sale by Owner (FSBO).

    List your home

    What's special

    Wood burning fire-pitWalk-in pantryLarge yardQuiet streetCommunity gardenDining room

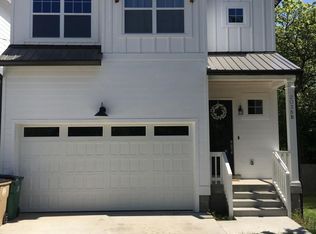
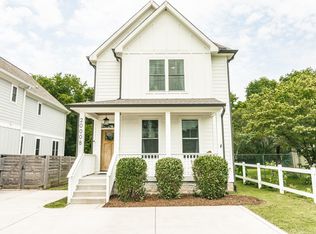
    Beautiful pet-friendly, unfurnished 4 bedroom, 2.5 bathroom home with oversized 2 car garage an large yard which is on a quiet street and conveniently located in the Woodycrest neighborhood just 10 minutes from both downtown Nashville and the airport. Walking distance to Geodis Park Stadium (for all you soccer and concert lovers), restaurants and coffee shops. Close to all highways! Fun neighborhood with a community garden and facebook group that hosts events. Newer home - has a backyard with an attached deck and pergola perfect for entertaining and grilling. Yard also has a deck in the back for those who love the sun and want a fire-pit (wood burning fire-pit included in rent!). Inside you will find a dream kitchen with gas stovetop and a walk-in pantry, a dining room and a large living space with an electric fireplace. Upstairs there is a massive owners suite with a large walk-in closet, en-suite bathroom, as well as convenient 2nd floor laundry (washer and dryer included) and 3 generously sized bedrooms with built in custom closets. Perfect for roommates, growing families or couples. There's also additional storage in the attic as well as built in storage in the garage. Low maintenance garden in the backyard has a rose garden on one side and various flowering plants on the other - including hydrangeas, crepe myrtle, roses, and lots of perennials that will make your spring / summer-time extra special. Available March 1, 2026. Renter responsible for electric, water, gas and yard maintenance. Weekly trash pickup and biweekly recycling pickup included. Minimum 1 year lease. Option for a 15 month lease as well. Discount for 2 year lease.

    This property is off market, which means it's not currently listed for sale or rent on Zillow. This may be different from what's available on other websites or public sources.

    Zillow last checked:

    Listing updated:

    Source: Zillow Rentals

    Facts & features

    Interior

    Bedrooms & bathrooms
    • Bedrooms: 4
    • Bathrooms: 3
    • Full bathrooms: 2
    • 1/2 bathrooms: 1
    Heating
    • Forced Air
    Cooling
    • Central Air
    Appliances
    • Included: Dishwasher, Dryer, Freezer, Microwave, Oven, Refrigerator, Washer
    • Laundry: In Unit
    Features
    • Storage, Walk In Closet
    • Flooring: Hardwood
    Interior area
    • Total interior livable area: 2,104 sqft

    Property

    Parking
    • Parking features: Attached, Off Street
    • Has attached garage: Yes
    • Details: Contact manager
    Features
    • Exterior features: Bicycle storage, Electric Vehicle Charging Station, Electricity not included in rent, Gas not included in rent, Heating system: Forced Air, Lawn, Walk In Closet, Water not included in rent

    Construction

    Type & style
    • Home type: SingleFamily
    • Property subtype: Single Family Residence

    Community & HOA

    Community
    • Deposit fee: $3,600
    Location
    • Region: Nashville

    Financial & listing details

    • Price per square foot: $341/sqft
    • Date on market: 1/8/2026
    • Date available: 03/01/2026
    • Lease term: 1 Year

    Price history

    DateEventPrice
    1/22/2026Listing removed$3,600$2/sqft
    Source: Zillow Rentals Report a problem
    1/8/2026Listed for rent$3,600+2.9%$2/sqft
    Source: Zillow Rentals Report a problem
    2/2/2025Listing removed$3,500$2/sqft
    Source: Zillow Rentals Report a problem
    1/23/2025Listed for rent$3,500$2/sqft
    Source: Zillow Rentals Report a problem
    6/30/2021Sold$600,000+3.5%$285/sqft
    Source: RealTracs MLS as distributed by MLS GRID #2257618 Report a problem
    5/28/2021Pending sale$579,900$276/sqft
    Source: RealTracs MLS as distributed by MLS GRID #2257618 Report a problem
    5/28/2021Listed for sale$579,900$276/sqft
    Source: RealTracs MLS as distributed by MLS GRID #2257618 Report a problem

    Public tax history

    Tax history is unavailable.

    Neighborhood: Woodycrest

    Nearby schools

    GreatSchools rating
    Get a cash offer in 3 minutes
    Find out how much your home could sell for in as little as 3 minutes with a no-obligation cash offer.
    Estimated market value
    $716,900
    Get a cash offer in 3 minutes
    Find out how much your home could sell for in as little as 3 minutes with a no-obligation cash offer.
    Estimated market value
    $716,900