Skip main navigation
Sold for $425,000
  • $425,000

    1915 10th St S, St Petersburg, FL 33705

    3beds
    1,584sqft
    Single Family Residence
    Built in 2022
    6,460 Square Feet Lot
    $417,300 Zestimate®
    $268/sqft
    $3,089 Estimated rent

    Home value

    $417,300

    $396,000 - $438,000

    $3,089/mo

    Zestimate® history
    Loading
    Loading...

    Owner options

    List your home for rent

    $3,089/mo

    Rent Zestimate®

    Find your next renter with Zillow Rental Manager. Plus, with online applications, you can quickly screen prospective tenants – for free.

    Learn more

    $3,089/mo

    Rent Zestimate®

    Refinance and save

    $2,905/mo

    Est. payment

    Refinancing to a lower rate could help reduce your monthly payments and save thousands over the life of the loan.

    See today's rates

    $2,905/mo

    Est. payment

    Explore your selling options

    Work with a Zillow partner agent

    Leverage their expertise and Zillow's premium Showcase listings to get your home seen by more buyers.

    Get started

    List with your own agent

    Get your home in front of millions of buyers by listing it on Zillow.

    Learn how to do it

    Sell it yourself

    Take full control of how buyers see your home on Zillow by listing For Sale by Owner (FSBO).

    List your home

    What's special

    Landscaped lotWood floorsPete pierAttachable fabric hurricane shuttersEnsuite bathGrand central districtsHuge open living
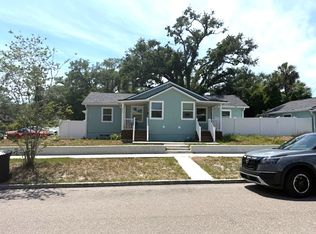
    $25K PRICE ADJUSTMENT! Nearly 1600 sq.ft. move-in ready NEW CONSTRUCTION 3BR/2BA with a BONUS FLEX ROOM perfect for guests or a HOME OFFICE! Prized Zone "X" BLOCK HOME on a PREMIUM ELEVATED & LANDSCAPED LOT ~2 miles to the PROPOSED NEW RAYS STADIUM, the EDGE and GRAND CENTRAL districts, and the ST. PETE PIER! Exterior features include a spacious front porch AND screened-in LANAI perfect for entertaining, TWO-CAR parking pad, a RAINBIRD IRRIGATION SYSTEM, attachable FABRIC HURRICANE SHUTTERS, and a TAEXX BUILT-IN pest defense system. LOADED with UPGRADES and OPTIONS, including WOOD FLOORS, 6” LED disk ceiling lights, 2” blinds, and BRUSHED NICKEL fixtures and door levers. The kitchen features SOFT-CLOSE cabinet doors and drawers, 42” wall height GRAY cabinets, SPARKLING WHITE QUARTZ countertops complemented by an ICED GRAY QUARTZ ISLAND and white cabinets, and a SS single-bowl undermount sink. PREMIUM SS APPLIANCE PACKAGE: fingerprint resistant FRENCH DOOR refrigerator w/ in-door water and ice dispenser, slide-in range with Scan-to-Cook technology, dishwasher w/ fan dry feature, and steam microwave w/ sensor cooking. INTERIOR features: 9’+ CEILINGS, foyer entry w/ hall closet, a HUGE open living / dining / kitchen with spacious pantry, and a light-filled LAUNDRY ROOM with ENERGY STAR front-loading W/D! The OWNER’S SUITE features an ENSUITE BATH with comfort height vanity and DUAL undermount RECTANGULAR sinks, shower niche, and a HUGE WALK-IN CLOSET! The second bath also features a comfort height vanity with undermount RECTANGULAR sink, shower niche, and BATHTUB with a BONUS sparkling white quartz ledge perfect for all your soaps and shampoos! Remaining 1-YEAR Workmanship | 2-YEAR Systems | 10-YEAR structural WARRANTY transfers to the new owner. LISTING AGENT IS THE PROPERTY OWNER.

    Zillow last checked:

    Listing updated:

    Listed by:

    Atul Garg 202-415-6413,

    COLDWELL BANKER REALTY 727-381-2345

    Bought with:

    Keith Flanagan, 3282635

    EXP REALTY

    Source: Stellar MLS,MLS#: U8211300MLS LogoOriginating MLS: Pinellas Suncoast

    Facts & features

    Interior

    Bedrooms & bathrooms
    • Bedrooms: 3
    • Bathrooms: 2
    • Full bathrooms: 2
    Rooms
    • Room types: Den/Library/Office
    Primary bedroom
    • Features: En Suite Bathroom, Walk-In Closet(s)
    • Level: First
    • Dimensions: 12.75x13.5
    Bedroom 2
    • Features: Built-in Closet
    • Level: First
    • Dimensions: 7.3x21.7
    Bedroom 3
    • Features: Built-in Closet
    • Level: First
    • Dimensions: 6x13.7
    Balcony porch lanai
    • Level: First
    • Dimensions: 7.3x21.7
    Balcony porch lanai
    • Level: First
    • Dimensions: 6x13.7
    Den
    • Level: First
    • Dimensions: 10x12
    Kitchen
    • Features: Kitchen Island, Pantry
    • Level: First
    Laundry
    • Level: First
    Living room
    • Level: First
    • Dimensions: 14.5x18.5
    Heating
    • Central, Electric
    Cooling
    • Central Air
    Appliances
    • Included: Dishwasher, Disposal, Dryer, Electric Water Heater, Microwave, Range, Refrigerator, Washer
    • Laundry: Inside, Laundry Room
    Features
    • Eating Space In Kitchen, High Ceilings, In Wall Pest System, Living Room/Dining Room Combo, Open Floorplan, Walk-In Closet(s)
    • Flooring: Carpet, Engineered Hardwood, Tile
    • Windows: Blinds, Hurricane Shutters
    • Has fireplace: No
    Interior area
    • Total structure area: 1,844
    • Total interior livable area: 1,584 sqft

    Property

    Parking
    • Parking features: Parking Pad
    • Has uncovered spaces: Yes
    Features
    • Levels: One
    • Stories: 1
    • Patio & porch: Front Porch, Rear Porch
    • Exterior features: Irrigation System, Sidewalk
    Lot
    • Size: 6,460 Square Feet
    • Residential vegetation: Trees/Landscaped
    Details
    • Parcel number: 253116193500030010
    • Special conditions: None

    Construction

    Type & style
    • Home type: SingleFamily
    • Architectural style: Craftsman
    • Property subtype: Single Family Residence
    Materials
    • Block, Stucco
    • Foundation: Slab
    • Roof: Shingle
    Condition
    • Completed
    • New construction: Yes
    • Year built: 2022

    Utilities & green energy

    • Sewer: Public Sewer
    • Water: Public
    • Utilities for property: Electricity Connected, Sewer Connected, Water Connected

    Community & HOA

    Community
    • Security: Security Lights, Smoke Detector(s)
    • Pet fee: $0 monthly
    • Subdivision: CROMWELL HEIGHTS
    HOA
    • Has HOA: No
    Location
    • Region: St Petersburg

    Financial & listing details

    • Price per square foot: $268/sqft
    • Tax assessed value: $342,129
    • Annual tax amount: $524
    • Date on market: 9/7/2023
    • Cumulative days on market: 46 days
    • Listing terms: Cash,Conventional,FHA,VA Loan
    • Ownership: Fee Simple
    • Total actual rent: 0
    • Electric utility on property: Yes
    • Road surface type: Asphalt

    Price history

    DateEventPrice
    11/22/2023Sold$425,000$268/sqft
    Source: Stellar MLS #U8211300 Report a problem
    10/23/2023Pending sale$425,000$268/sqft
    Source: Stellar MLS #U8211300 Report a problem
    9/29/2023Price change$425,000-2.3%$268/sqft
    Source: Stellar MLS #U8211300 Report a problem
    9/22/2023Price change$435,000-1.1%$275/sqft
    Source: Stellar MLS #U8211300 Report a problem
    9/15/2023Price change$439,900-2.2%$278/sqft
    Source: Stellar MLS #U8211300 Report a problem
    9/7/2023Listed for sale$450,000+29.9%$284/sqft
    Source: Stellar MLS #U8211300 Report a problem
    1/26/2023Sold$346,535+5%$219/sqft
    Source: Public Record Report a problem
    1/17/2022Pending sale$329,990$208/sqft
    Source: Stellar MLS #T3349128 Report a problem
    1/10/2022Listed for sale$329,990+24.6%$208/sqft
    Source: Stellar MLS #T3349128 Report a problem
    8/14/2020Listing removed$264,900$167/sqft
    Source: FLORIDA REALTY HUB LLC #T3237949 Report a problem
    5/1/2020Listed for sale$264,900+846.1%$167/sqft
    Source: FLORIDA REALTY HUB LLC #T3237949 Report a problem
    11/8/2019Sold$28,000-15.8%$18/sqft
    Source: Public Record Report a problem
    10/10/2019Pending sale$33,250$21/sqft
    Source: DALTON WADE INC #U8057373 Report a problem
    9/16/2019Price change$33,250-5%$21/sqft
    Source: DALTON WADE INC #U8057373 Report a problem
    8/13/2019Listed for sale$35,000+733.3%$22/sqft
    Source: Owner Report a problem
    1/24/2017Sold$4,200-54.4%$3/sqft
    Source: Public Record Report a problem
    11/16/2010Sold$9,201$6/sqft
    Source: Public Record Report a problem

    Public tax history

    YearProperty taxesTax assessment
    2024$6,677 +836.9%$342,129 +1088.4%
    2023$713 +35.9%$28,789 +10%
    2022$524 -1.5%$26,172 +3.4%
    2021$532 +0.9%$25,320 +2.6%
    2020$528 +128.8%$24,670 +150.1%
    2019$231 $9,863 +10%
    2018$231 +18.4%$8,966 +4%
    2017$195 +4.4%$8,622 +3.2%
    2016$187 +130.5%$8,355 +48.8%
    2015$81 +31.9%$5,614 +60.8%
    2014$61 +1.9%$3,492 -3.9%
    2013$60 +39.7%$3,635 +94.9%
    2012$43 $1,865 -67.1%
    2011-- $5,668 -37.1%
    2010-- $9,004 -16.4%
    2009-- $10,770 -56.7%
    2008$536 $24,900 -5.7%
    2007-- $26,400 +38.9%
    2005-- $19,000 +3.3%
    2004$447 +18.1%$18,400 +18.7%
    2003$379 -4.9%$15,500 +5.4%
    2002$398 $14,700 -8.7%
    2001$398 +57.5%$16,100 +57.8%
    2000$253 $10,200
    Find assessor info on the county website

    Neighborhood: Cromwell Heights

    Nearby schools

    GreatSchools rating
    Get a cash offer in 3 minutes
    Find out how much your home could sell for in as little as 3 minutes with a no-obligation cash offer.
    Estimated market value
    $417,300
    Get a cash offer in 3 minutes
    Find out how much your home could sell for in as little as 3 minutes with a no-obligation cash offer.
    Estimated market value
    $417,300