THE LOCATION:
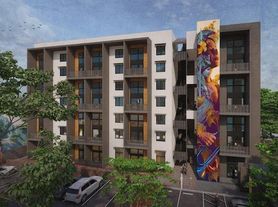
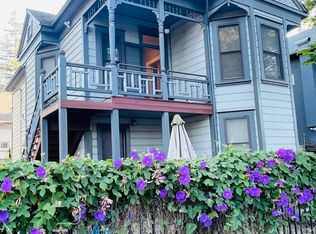
This apartment is situated in the amenity-rich area of Midtown / R Street Corridor at 1915 11th Street. Walking or biking distance to several local markets, restaurants, and shops including Fox & Goose, Betty, Safeway, Target, West Elm, Plant Power, Camelia Coffee, Mendicino Farms, Shake Shack, Salt & Straw, Cafe Bernardo, Magpie, Ironhorse Tavern, Burgers and Brew, Snug, Mas Taco, The Shady Lady, The Ice Blocks and much, much more. Easily accessible from the light rail and all major highways are 3 blocks away. A short walk to Freemont Park, Southside Park, Truitt Bark Park and the State Capitol. The property is 2 blocks away from the burgeoning art, music and entertainment scene of the R Street Corridor. The Golden 1 Center and DOCO, Sutter Health Park, and Crocker Art Museum are also a short bike, scooter, walk or Uber ride away.
DESCRIPTION:
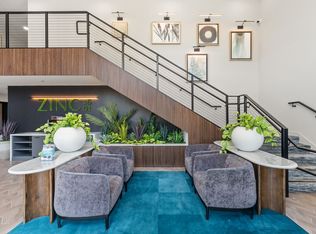
This is a 2 Bedroom, 2 bath residence with thoughtfully designed interiors that utilize every inch of space. High-end finishes can be seen throughout the home. An open floor plan includes a large living area, gourmet kitchen, comfortable sleeping rooms, spacious closets, and elegant bathrooms. Kitchen has a large natural stone island with bar seating and integrated wine refrigerator. Bathrooms have double or single vanities - one with a walk-in shower, the other with a bathtub / shower combo. All are finished with frameless glass shower enclosures as well as marble / natural stone walls from the floor to ceiling. This space has a private deck and a significant shared outdoor space including a fire pit with seating area, paver patio, dining area, bike locks and beautiful landscaping. The unit has a full-size washer / dryer, oak hardwood floors and is pet friendly.
Apartment for rent
Apartment
Available now
Cats, dogs OK
Air conditioner, central air
In unit laundry
Off street parking
Forced air
What's special
Gourmet kitchenBeautiful landscapingPrivate deckThoughtfully designed interiorsBike locksFrameless glass shower enclosuresOpen floor plan
- 18 days |
- -- |
- -- |
Zillow last checked:
Listing updated:
Travel times

Let’s turn your rent into credit progress
Build credit history with every on-time payment and get credit for the payment you’re already making.
Facts & features
Interior
Bedrooms & bathrooms
- Bedrooms: 2
- Bathrooms: 2
- Full bathrooms: 2
Heating
- Forced Air
Cooling
- Air Conditioner, Central Air
Appliances
- Included: Dishwasher, Dryer, Freezer, Microwave Oven, Oven, Refrigerator, Washer
- Laundry: In Unit
Features
- Flooring: Hardwood, Tile
Interior area
- Total interior livable area: 1,055 sqft
Video & virtual tour
Property
Parking
- Parking features: Off Street
- Details: Contact manager
Features
- Patio & porch: Patio
- Exterior features: Fire Pit, Weekly Landscaper
Construction
Type & style
- Home type: Apartment
- Property subtype: Apartment
Building
Management
- Pets allowed: Yes
Community & HOA
Location
- Region: Sacramento
Financial & listing details
- Lease term: 1 Year
Price history
| Date | Event | Price |
|---|---|---|
| 9/28/2026 | Listed for rent | $3,790$4/sqft |
Source: Zillow Rentals Report a problem | ||