Skip main navigation
For sale
  • C$549,900

    1915 164th St SW, Edmonton, AB T6W 5J8

    4beds
    1,476sqft
    Duplex, Half Duplex
    Built in 2023
    -- sqft lot
    $-- Zestimate®
    C$372/sqft
    C$-- HOA

    What's special

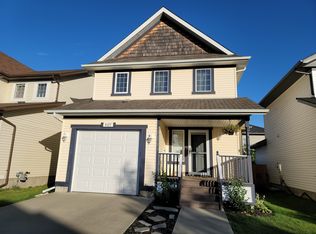
    Welcome to the desirable community of Glenridding! This beautifully maintained property features a 1-bedroom legal suite, offering outstanding rental revenue potential for savvy investors and owner-occupants alike. Hot summer days are a thing of the past with this home's central airconditioning. Live up, rent down or rent both units and maximize your monthly cash flow from day one. Glenridding is one of Edmonton's most sought-after south-side communities, and it's easy to see why. Step outside and enjoy scenic walking trails and a stunning pond right at your doorstep - a lifestyle perk that keeps quality tenants coming back. Commuters will love the unbeatable access to Ellerslie Road and Rabbit Hill Road, connecting you effortlessly to all corners of the city. Shopping, restaurants, top-rated schools, and transit are all just minutes away. Whether you're growing your real estate portfolio or looking to offset your mortgage with rental income, this property delivers on every front.
    25 days
    |
    15
    |
    1
    |

    Zillow last checked:

    Listing updated:

    Listed by:

    Lekan Oladokun,

    CIR Realty

    Source: RAE,MLS®#: E4500582MLS Logo

      Facts & features

      Interior

      Bedrooms & bathrooms
      • Bedrooms: 4
      • Bathrooms: 4
      • Full bathrooms: 3
      • 1/2 bathrooms: 1
      Primary bedroom
      • Level: Upper
      Heating
      • Forced Air-1, Forced Air-2, Natural Gas
      Cooling
      • Air Conditioner, Air Conditioning-Central
      Appliances
      • Included: Dishwasher-Built-In, Water Softener, Second Dryer, Second Refrigerator, Second Stove, Second Washer, Second Microwave Hood Fan, Gas Water Heater
      Features
      • Ceiling 9 ft.
      • Flooring: Carpet, Vinyl Plank
      • Windows: Window Coverings
      • Basement: Full, Finished
      • Fireplace features: Electric
      Interior area
      • Total structure area: 1,476
      • Total interior livable area: 1,476 sqft

      Property

      Parking
      • Total spaces: 1
      • Parking features: Single Garage Attached, Garage Control, Garage Opener
      • Attached garage spaces: 1
      Features
      • Levels: 2 Storey,3
      • Exterior features: Landscaped
      • Fencing: Cross Fenced,Fenced
      Lot
      • Size: 2,558 Square Feet
      • Features: Airport Nearby, Flat Site, Near Golf Course, Landscaped, Near Public Transit, Schools, Shopping Nearby, Ski Hill Nearby, Golf Nearby, Public Transportation
      Details
      • Other equipment: TV Wall Mount

      Construction

      Type & style
      • Home type: MultiFamily
      • Property subtype: Duplex, Half Duplex
      • Attached to another structure: Yes
      Materials
      • Foundation: Concrete Perimeter
      • Roof: Asphalt
      Condition
      • Year built: 2023

      Community & HOA

      Community
      • Features: Ceiling 9 ft., Hot Water Natural Gas
      • Security: Smoke Detector(s), Detectors Smoke
      Location
      • Region: Edmonton

      Financial & listing details

      • Price per square foot: C$372/sqft
      • Date on market: 7/24/2026
      • Ownership: Private

        Price history

        Price history is unavailable.

        Public tax history

        Tax history is unavailable.

        Climate risks

        Neighborhood: Windermere

        Getting around

        10 / 100
        Car-Dependent
        50 / 100
        Bikeable

        Nearby schools

        GreatSchools rating

        No schools nearby

        We couldn't find any schools near this home.

        Similar homes