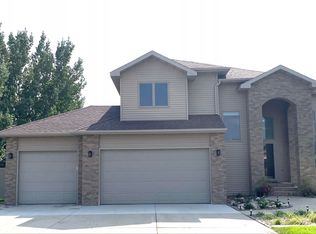
Space, privacy, and views, all within city limits! Discover a rare in-town acreage offering refined living with breathtaking coulee views. Set on 1.64 acres backing onto a picturesque coulee, this beautifully updated 5-bedroom, 4-bathroom residence blends timeless craftsmanship with modern luxury delivering privacy, space, and sophistication rarely found within city limits. Extensive upgrades include newer Hardie board siding, a new roof, all-new black-trimmed Pella windows, a new water heater, and brand-new slate kitchen appliances complete with a french-door refrigerator with bottom freezer & double oven, providing both contemporary comfort and lasting peace of mind. The main level is thoughtfully designed for everyday living and elegant entertaining. An inviting entry opens to the living room, highlighted by a sleek built-in fireplace (perfect for cozy evenings). The kitchen is a true showpiece, featuring staggered cabinetry, stunning granite countertops, a walk-in butler style pantry and abundant natural light. A sun-filled dining room with direct access to the maintenance free deck creates a seamless indoor-outdoor flow. Completing the main floor are a bright private office and a stylish powder room. Upstairs, the primary suite offers a luxurious retreat with its own fireplace, walk-in closet, and spa-inspired ensuite. Two additional generously sized bedrooms include one accented by a graceful arched window, complemented by a spacious bathroom with double sinks and convenient laundry space. The fully finished lower level features a sophisticated family room, two additional bedrooms, a well-sized bathroom, and ample storage, ideal for guests or extended living. Outdoors, enjoy the expansive deck overlooking the fenced backyard with underground sprinklers, a charming garden shed, and uninterrupted coulee views. A heated garage adds year-round comfort and convenience. Meticulously maintained and truly move-in ready, this exceptional property offers the tranquility of acreage living with the luxury of being in town. Schedule your showing today! This is one you won’t want to miss!
Sold
Price Unknown
1915 19th Ave NW, Minot, ND 58703
5beds
4baths
3,748sqft
Single Family Residence
Built in 1997
1.64 Acres Lot
$679,800 Zestimate®
$--/sqft
$3,762 Estimated rent
Home value
$679,800
$646,000 - $714,000
$3,762/mo
Zestimate® history
Owner options
List your home for rent
$3,762/mo
Rent Zestimate®
Find your next renter with Zillow Rental Manager. Plus, with online applications, you can quickly screen prospective tenants – for free.
$3,762/mo
Rent Zestimate®
Refinance and save
Refinancing to a lower rate could help reduce your monthly payments and save thousands over the life of the loan.
Explore your selling options
Work with a Zillow partner agent
Leverage their expertise and Zillow's premium Showcase listings to get your home seen by more buyers.
Get startedList with your own agent
Get your home in front of millions of buyers by listing it on Zillow.
Learn how to do itSell it yourself
Take full control of how buyers see your home on Zillow by listing For Sale by Owner (FSBO).
List your homeWhat's special
Heated garageInviting entryAbundant natural lightAll-new black-trimmed pella windowsStylish powder roomGraceful arched windowBrand-new slate kitchen appliances
Zillow last checked:
Listing updated:
Listed by:
BECKY BERTSCH 701-833-3536,
Better Homes and Gardens Real Estate Watne Group
Source: Minot MLS,MLS#: 260175
Facts & features
Interior
Bedrooms & bathrooms
- Bedrooms: 5
- Bathrooms: 4
- Main level bathrooms: 1
Primary bedroom
- Description: Wic / Ensuite
- Level: Upper
Bedroom 1
- Level: Upper
Bedroom 2
- Level: Upper
Bedroom 3
- Level: Lower
Bedroom 4
- Level: Lower
Dining room
- Level: Main
Family room
- Level: Lower
Kitchen
- Description: Newer Appliances!
- Level: Main
Living room
- Level: Main
Heating
- Forced Air
Cooling
- Central Air
Appliances
- Included: Dishwasher, Disposal, Refrigerator, Range/Oven, Washer, Dryer
- Laundry: Upper Level
Features
- Flooring: Other, Laminate
- Number of fireplaces: 2
- Fireplace features: Electric, Main, Master Bedroom
Interior area
- Total structure area: 3,748
- Total interior livable area: 3,748 sqft
- Finished area above ground: 2,520
Property
Parking
- Total spaces: 3
- Parking features: RV Access/Parking, Attached, Garage: Heated, Insulated, Sheet Rock, Opener, Lights, Driveway: Concrete
- Attached garage spaces: 3
- Has uncovered spaces: Yes
Features
- Levels: Two
- Stories: 2
- Patio & porch: Deck, Porch
- Exterior features: Sprinkler
- Fencing: Fenced
Lot
- Size: 1.64 Acres
Details
- Additional structures: Shed(s)
- Parcel number: MI108180000150
- Zoning: R1
Construction
Type & style
- Home type: SingleFamily
- Property subtype: Single Family Residence
Materials
- Foundation: Concrete Perimeter
- Roof: Asphalt
Condition
- New construction: No
- Year built: 1997
Utilities & green energy
- Sewer: City
- Water: City
- Utilities for property: Cable Connected
Community & HOA
Community
- Security: Security System
Location
- Region: Minot
Financial & listing details
- Tax assessed value: $524,000
- Annual tax amount: $8,058
- Date on market: 2/4/2026
Price history
| Date | Event | Price |
|---|---|---|
| 3/13/2026 | Sold | -- |
Source:  Minot MLS #260175 Report a problem Minot MLS #260175 Report a problem | ||
| 3/4/2026 | Pending sale | $695,000$185/sqft |
Source: Minot MLS #260175 Report a problem | ||
| 2/12/2026 | Contingent | $695,000$185/sqft |
Source: Minot MLS #260175 Report a problem | ||
| 2/4/2026 | Listed for sale | $695,000+51.1%$185/sqft |
Source: Minot MLS #260175 Report a problem | ||
| 5/21/2021 | Sold | -- |
Source: Public Record Report a problem | ||
| 4/15/2021 | Pending sale | $460,000$123/sqft |
Source:  RE/MAX International #210686 Report a problem RE/MAX International #210686 Report a problem | ||
| 4/13/2021 | Listed for sale | $460,000$123/sqft |
Source: RE/MAX International #210686 Report a problem | ||
Public tax history
| Year | Property taxes | Tax assessment |
|---|---|---|
| 2025 | -- | $524,000 +2.7% |
| 2024 | $7,451 -2.3% | $510,000 +4.5% |
| 2023 | $7,623 | $488,000 +6.1% |
| 2022 | -- | $460,000 +28.5% |
| 2021 | $5,132 -4.6% | $358,000 |
| 2019 | $5,380 -6.4% | -- |
| 2018 | $5,747 +9.6% | $181,500 +1.1% |
| 2017 | $5,243 +22.5% | $179,500 -6% |
| 2016 | $4,279 -16.1% | $191,000 |
| 2015 | $5,102 | $191,000 -1.5% |
| 2014 | $5,102 | $194,000 -2.8% |
| 2013 | -- | $199,650 +4.5% |
| 2012 | -- | $191,100 +11.7% |
| 2011 | -- | $171,150 +2.5% |
| 2010 | -- | $166,950 +10.2% |
| 2009 | $4,781 -10% | $151,500 +8.1% |
| 2008 | $5,312 | $140,100 -0.5% |
| 2007 | -- | $140,800 |
Find assessor info on the county website
Neighborhood: 58703
Nearby homes
- $452,3006 bd2 ba1.5k sqft1911 19th Ave NW, Minot, ND 58703Off Market
- $--4 bd4 ba3.4k sqft1919 19th Ave NW, Minot, ND 58703Sold
- $575,9004 bd3 ba1.9k sqft1815 19th Ave NW, Minot, ND 58703Off Market
- $508,2004 bd2 ba1.5k sqft1811 19th Ave NW, Minot, ND 58703Off Market
- $--6 bd6 ba4.9k sqft1923 19th Ave NW, Minot, ND 58703Sold
- $665,3003 bd3 ba1.9k sqft1920 21st St NW, Minot, ND 58703Off Market
- $530,9003 bd3 ba1.8k sqft1912 19th Ave NW, Minot, ND 58703Off Market
- $465,6004 bd3 ba2.3k sqft1715 19th Ave NW, Minot, ND 58703Off Market
Nearby schools
GreatSchools rating
- 5/10Belair Elementary SchoolGrades: PK-5Distance: 0.9 mi
- 5/10Erik Ramstad Middle SchoolGrades: 6-8Distance: 1.6 mi
- NASouris River Campus Alternative High SchoolGrades: 9-12Distance: 0.8 mi
Schools provided by the listing agent
- District: Bel Air
Source: Minot MLS. This data may not be complete. We recommend contacting the local school district to confirm school assignments for this home.
- North Dakota
- Ward County
- Minot
- 58703
- 1915 19th Ave NW
Nearby cities
Nearby neighborhoods
Nearby zip codes
Other Minot Topics
