Skip main navigation
Active
  • Listed by: COMPASS • Angie Manca
    $578,000

    1915 25th Avenue S Unit D, Seattle, WA 98144

    2beds
    1,392sqft
    : 
    Loading
    Get pre-qualified
    Townhouse
    Built in 2011
    614 Square Feet Lot
    $572,600 Zestimate®
    $415/sqft
    $-- HOA

    What's special

    Cozy gas fireplaceContemporary finishesNew water heaterPlush carpetBrand-new appliancesPrivate rooftop deckCompletely turnkey interior
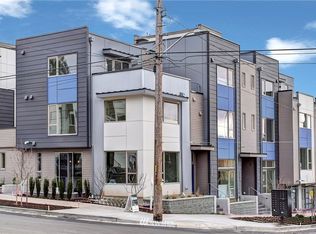
    Tucked into a quiet pocket of Seattle's Judkins Park neighborhood, this modern 2011 townhome offers the perfect balance of privacy and convenience. Enjoy a peaceful retreat at home with quick access to Downtown Seattle, Bellevue, Redmond, Sea-Tac Airport, stadiums, concerts, Capitol Hill, and beyond. Less than a 10-minute walk to Judkins Park Light Rail Station, commuting and exploring the city couldn't be easier. You're also just minutes from the shops, restaurants, and amenities of neighboring Mount Baker. Inside, the completely turnkey interior has been thoughtfully refreshed with new paint, plush carpet, a new water heater, and other brand-new appliances. The lower level features a unique bonus room with soaring vaulted ceilings—an ideal space for a home office, gym, or creative studio. The open-concept main floor showcases contemporary finishes, a cozy gas fireplace, skylights, and expansive windows that fill the home with natural light. At the top, a private rooftop deck creates the perfect outdoor living space for entertaining, enjoying your morning coffee, or taking in front-row views of the Blue Angels during Seafair. Best of all, with no monthly HOA dues, you'll enjoy low-maintenance living in one of Seattle's most connected locations.
    11 days
    |
    606
    |
    38
    |

    Likely to sell faster than

    Zillow last checked:

    Listing updated:

    Listed by:

    Angie Manca,

    COMPASS,

    James McCarthy,

    COMPASS

    Source: NWMLS as distributed by MLS GRID,MLS#: 2547675MLS Logo

    Loading...

      Facts & features

      Interior

      Bedrooms & bathrooms
      • Bedrooms: 2
      • Bathrooms: 2
      • 3/4 bathrooms: 2
      Primary bedroom
      • Level: Second
      Bedroom
      • Level: Lower
      Bathroom three quarter
      • Level: Second
      Bathroom three quarter
      • Level: Lower
      Den office
      • Level: Lower
      Entry hall
      • Level: Lower
      Kitchen without eating space
      • Level: Main
      Living room
      • Level: Main
      Utility room
      • Level: Lower
      Heating
      • Fireplace, Radiant, Wall Furnace, Electric, Natural Gas
      Cooling
      • None
      Appliances
      • Included: Dishwasher, Disposal, Dryer, Microwave, Refrigerator, Stove(s)/Range(s), Washer, Dishwasher(s), Dryer(s), Garbage Disposal, Microwave(s), Refrigerator(s), Washer(s), Water Heater: Gas, Water Heater Location: Outside Entry Closet
      Features
      • Bath Off Primary
      • Flooring: Bamboo/Cork, Ceramic Tile, Hardwood, Carpet
      • Windows: Dbl Pane/Storm Window, Skylight(s)
      • Basement: None
      • Number of fireplaces: 1
      • Fireplace features: Gas, Main Level: 1, Fireplace
      Interior area
      • Total structure area: 1,392
      • Total interior livable area: 1,392 sqft

      Property

      Parking
      • Parking features: None
      Features
      • Levels: Multi/Split
      • Entry location: Lower
      • Patio & porch: Bath Off Primary, Dbl Pane/Storm Window, Fireplace, Skylight(s), Sprinkler System, Vaulted Ceiling(s), Walk-In Closet(s), Water Heater
      • Has view: Yes
      • View description: City, Mountain(s), Territorial
      Lot
      • Size: 614 Square Feet
      • Features: Curbs, Paved, Sidewalk, Cable TV, Deck, Fenced-Partially, Gas Available, High Speed Internet, Patio, Rooftop Deck
      Details
      • Parcel number: 1498302983
      • Zoning: NC3-75 (M1)
      • Zoning description: Jurisdiction: City
      • Special conditions: Standard

      Construction

      Type & style
      • Home type: Townhouse
      • Architectural style: Townhouse
      • Property subtype: Townhouse
      Materials
      • Cement Planked, Wood Siding, Cement Plank
      • Foundation: Poured Concrete, Slab
      • Roof: Flat
      Condition
      • Good
      • Year built: 2011
      • Major remodel year: 2011

      Utilities & green energy

      • Electric: Company: Seattle City Light
      • Sewer: Sewer Connected, Company: Seattle Public Utilities
      • Water: Public, Company: Seattle Public Utilities
      • Utilities for property: Astound

      Community & HOA

      Community
      • Subdivision: Seattle
      Location
      • Region: Seattle

      Financial & listing details

      • Price per square foot: $415/sqft
      • Annual tax amount: $5,348
      • Date on market: 7/2/2026
      • Cumulative days on market: 12 days
      • Listing terms: Conventional,FHA,VA Loan
      • Inclusions: Dishwasher(s), Dryer(s), Garbage Disposal, Microwave(s), Refrigerator(s), Stove(s)/Range(s), Washer(s)

        Estimated market value

        $572,600

        $544,000 - $601,000

        $3,331/mo

        Price history

        DateEventPrice
        7/3/2026Listed for sale$578,000+1.6%$415/sqft
        Source: NWMLS as distributed by MLS GRID #2547675 Report a problem
        4/13/2018Sold$569,000+127.6%$409/sqft
        Source: NWMLS as distributed by MLS GRID #1253256 Report a problem
        3/30/2012Sold$250,000$180/sqft
        Source: NWMLS as distributed by MLS GRID #317762 Report a problem

        Public tax history

        Tax history is unavailable.

        Monthly payment

        Est. payment

        Payment breakdown

        Explore the cost of this home by adjusting the details. Changes won't be saved.
        All calculations are estimates and provided by Zillow, Inc. for informational purposes only. Actual amounts may vary.
        HOA fees may include property taxes on listings classified as Co-Ops. Contact the listing agent and/or owner for fee details.
        Mortgage interest rates are dependent on a number of factors, including credit score, down payment, and repayment length. Interest rate data provided by Zillow Group Marketplace, Inc. as of 1/1/1970 from various mortgage lenders with which we have lead or other similar arrangements; the Estimated Payment is an average of those rates.
        See how much you could borrow to make a competitive offer.

        Climate risks

        Neighborhood: Atlantic

        Getting around

        87 / 100
        Very Walkable
        70 / 100
        Excellent Transit
        80 / 100
        Very Bikeable

        Nearby schools

        GreatSchools rating

        A local agent can set up tours, give advice and negotiate with sellers.

        Browse local experts

        Similar homes