Well....it starts as soon as you turn onto 35th Street. You know you're in a special place, a really nice neighborhood where the neighbors wave as you drive by, the homes appear to be well maintained and, look at that, there is a school right down at the end of the street. Shopping, a golf course, and a park with a public pool are all within a short driving distance. You immediately feel right at home as you turn into #1915's driveway and get your first look at this wonderful tri-level, brick and vinyl sided home. As you enter the large foyer and move up to the main living area you will find a spacious living room with a gas log fireplace, dining room and kitchen. Then on the upper level three good sized bedrooms, two full baths and plenty of storage. Back down to the foyer where there is a half bath and off to the left the family room and utility room. The family room has sliders that open into a very comfy screened-in patio. As you walk out of the patio I think you will do a "Wow!" as you see the large, level fenced back yard. Oh! I forgot the extra large , double garage that has a work-shop off of it. I can't think of anything else. The only thing this home is missing is YOU.
Closed
$205,000
1915 35th St, Parkersburg, WV 26104
3beds
1,288sqft
Single Family Residence
Built in 1977
10,402 Square Feet Lot
$222,800 Zestimate®
$159/sqft
$1,531 Estimated rent
Home value
$222,800
Estimated sales range
Not available
$1,531/mo
Zestimate® history
Owner options
List your home for rent
$1,531/mo
Rent Zestimate®
Find your next renter with Zillow Rental Manager. Plus, with online applications, you can quickly screen prospective tenants – for free.
$1,531/mo
Rent Zestimate®
Refinance and save
$983/mo
Est. payment
Refinancing to a lower rate could help reduce your monthly payments and save thousands over the life of the loan.
$983/mo
Est. payment
Explore your selling options
Work with a Zillow partner agent
Leverage their expertise and Zillow's premium Showcase listings to get your home seen by more buyers.
Get startedList with your own agent
Get your home in front of millions of buyers by listing it on Zillow.
Learn how to do itSell it yourself
Take full control of how buyers see your home on Zillow by listing For Sale by Owner (FSBO).
List your homeWhat's special
Gas log fireplacePlenty of storageComfy screened-in patioDining roomThree good sized bedroomsFamily room
Zillow last checked:
Listing updated:
Listed by:
Ted Gaston tgaston@bhhspro.com304-481-2573,
Berkshire Hathaway HomeServices Professional Realty
Bought with:
Tara J Gerber, 24890
Jackson Realty
Source: MLS Now,MLS#: 5107111 Originating MLS: Parkersburg Area Association of REALTORS
Originating MLS: Parkersburg Area Association of REALTORSFacts & features
Interior
Bedrooms & bathrooms
- Bedrooms: 3
- Bathrooms: 3
- Full bathrooms: 2
- 1/2 bathrooms: 1
Primary bedroom
- Description: Good space for bedroom furniture. 2 very large closets. Located at a back corner of the home & is access through a common hallway.,Flooring: Carpet
- Level: Third
- Dimensions: 11 x 14
Bedroom
- Description: Located at one of the front corners of the home, with a view of the front yard.,Flooring: Carpet
- Level: Third
- Dimensions: 12 x 14
Bedroom
- Description: Located at the other front corner with the same view.,Flooring: Carpet
- Level: Third
- Dimensions: 9 x 10
Primary bathroom
- Description: Accessed from the master bedroom. This has a large walk-in shower.,Flooring: Other,Tile
- Level: Third
- Dimensions: 4 x 10
Bathroom
- Description: Located off the main hallway & services 2 of the 3 bedrooms. Has a combination fibergalss tub/shower.,Flooring: Other,Tile
- Level: Third
- Dimensions: 5 x 8
Bathroom
- Description: Located at the end of the entry foyer near the family room. Storage closet.,Flooring: Slate
- Level: First
- Dimensions: 5 x 5
Dining room
- Description: The dining room can be access from the kitchen or living room. And has view of backyard.,Flooring: Carpet
- Level: Second
- Dimensions: 9 x 13
Family room
- Description: The screened-in patio is access from this room through sliding doors.,Flooring: Carpet
- Level: First
- Dimensions: 10 x 14
Kitchen
- Description: The kitchen has access to the dining & living rooms. And has view of backyard.,Flooring: Other,Tile
- Features: Breakfast Bar
- Level: Second
- Dimensions: 11 x 13
Laundry
- Description: Located off of the family room & contains the H/W tank.,Flooring: Luxury Vinyl Tile
- Level: First
- Dimensions: 5 x 7
Living room
- Description: Fireplace was initially a W/B fireplace, now gas log fireplace.,Flooring: Carpet
- Features: Fireplace
- Level: Second
- Dimensions: 13 x 17
Workshop
- Description: Located off of the garage & has access to the screened-in porch. Workbench & cabinet.,Flooring: Carpet
- Level: First
- Dimensions: 6 x 14
Heating
- Forced Air, Gas
Cooling
- Central Air
Appliances
- Included: Dryer, Dishwasher, Microwave, Range, Refrigerator, Washer
- Laundry: Laundry Chute, Washer Hookup, Electric Dryer Hookup, Lower Level
Features
- Breakfast Bar, Ceiling Fan(s), Entrance Foyer
- Windows: Insulated Windows
- Basement: Crawl Space,Dirt Floor,Exterior Entry
- Number of fireplaces: 1
- Fireplace features: Gas Log, Living Room
Interior area
- Total structure area: 1,288
- Total interior livable area: 1,288 sqft
- Finished area above ground: 1,288
- Finished area below ground: 0
Property
Parking
- Total spaces: 2
- Parking features: Attached, Concrete, Driveway, Garage Faces Front, Garage, Garage Door Opener, Inside Entrance, Paved
- Attached garage spaces: 2
Accessibility
- Accessibility features: Stair Lift
Features
- Levels: Three Or More,Multi/Split
- Stories: 3
- Patio & porch: Front Porch, Patio, Screened
- Pool features: Community
- Fencing: Back Yard,Chain Link,Wood
Lot
- Size: 10,402 Square Feet
- Features: < 1/2 Acre, Back Yard, City Lot, Front Yard, Near Golf Course, Landscaped, Near Public Transit, Rectangular Lot
Details
- Additional structures: Outbuilding, Storage
- Parcel number: 0533007A0000
Construction
Type & style
- Home type: SingleFamily
- Architectural style: Split Level
- Property subtype: Single Family Residence
Materials
- Brick, Vinyl Siding
- Foundation: Block
- Roof: Asphalt,Shingle
Condition
- Year built: 1977
Utilities & green energy
- Sewer: Public Sewer
- Water: Public
Community & HOA
Community
- Features: Fitness Center, Golf, Medical Service, Playground, Pool, Restaurant, Shopping, Street Lights, Suburban, Tennis Court(s), Public Transportation
HOA
- Has HOA: No
Location
- Region: Parkersburg
Financial & listing details
- Price per square foot: $159/sqft
- Tax assessed value: $154,900
- Annual tax amount: $1,570
- Date on market: 3/17/2025
- Cumulative days on market: 25 days
- Listing terms: Cash,Conventional,FHA,VA Loan
Price history
| Date | Event | Price |
|---|---|---|
| 4/10/2025 | Sold | $205,000$159/sqft |
Source:  MLS Now #5107111 Report a problem MLS Now #5107111 Report a problem | ||
| 4/10/2025 | Pending sale | $205,000$159/sqft |
Source: MLS Now #5107111 Report a problem | ||
| 3/18/2025 | Contingent | $205,000$159/sqft |
Source: MLS Now #5107111 Report a problem | ||
| 3/17/2025 | Listed for sale | $205,000$159/sqft |
Source: MLS Now #5107111 Report a problem | ||
Public tax history
| Year | Property taxes | Tax assessment |
|---|---|---|
| 2025 | $1,139 +6.3% | $92,940 +5% |
| 2024 | $1,072 +13.9% | $88,500 +5.7% |
| 2023 | $941 +3.9% | $83,700 +3% |
| 2022 | $906 | $81,240 +3.1% |
| 2021 | -- | $78,780 +3.9% |
| 2020 | -- | $75,840 +1.1% |
| 2019 | $837 -1.4% | $75,000 +0.6% |
| 2018 | $849 | $74,520 +3.2% |
| 2017 | $849 +12.8% | $72,180 +1.8% |
| 2016 | $753 -4.6% | $70,920 -3.3% |
| 2015 | $788 +4.5% | $73,320 +2.7% |
| 2014 | $755 +6.2% | $71,400 +2.8% |
| 2013 | $711 | $69,480 +1% |
| 2012 | $711 +0% | $68,820 |
| 2011 | $711 -0.2% | $68,820 |
| 2010 | $712 +4.4% | $68,820 +1.6% |
| 2009 | $682 +2.2% | $67,740 +1.5% |
| 2008 | $667 +0.1% | $66,720 +0.1% |
| 2007 | $667 +3.9% | $66,660 +3.2% |
| 2006 | $642 +1.5% | $64,620 +1.5% |
| 2005 | $633 | $63,660 +2.8% |
| 2004 | -- | $61,920 +1.1% |
| 2003 | -- | $61,260 +2.8% |
| 2002 | -- | $59,580 -4.2% |
| 2001 | -- | $62,220 |
Find assessor info on the county website
Neighborhood: 26104
Nearby homes
- $434,4003 bd2 ba2k sqft2001 35th St, Parkersburg, WV 26104Off Market
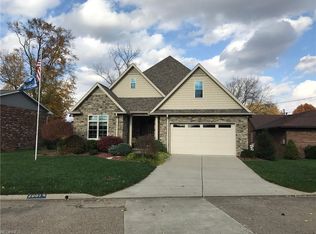
- $198,2002 bd2 ba1.1k sqft1913 35th St, Parkersburg, WV 26104Off Market

- $252,6003 bd2 ba1.6k sqft2007 35th St, North Parkersburg, WV 26104Off Market
- $306,8003 bd3 ba2k sqft1911 35th St, Parkersburg, WV 26104Off Market

- $215,7003 bd1 ba1.5k sqft1922 35th St, North Parkersburg, WV 26104Off Market
- $171,0003 bd1 ba1.2k sqft1920 35th St, Parkersburg, WV 26104Off Market
- $150,0003 bd2 ba1.7k sqft1916 36th St, Parkersburg, WV 26104Sold
- $151,0003 bd1 ba1.3k sqft1912 36th St, Parkersburg, WV 26104Off Market
Nearby schools
GreatSchools rating
- 7/10Emerson Elementary SchoolGrades: PK-5Distance: 0.3 mi
- 7/10Hamilton Junior High SchoolGrades: 6-8Distance: 0.1 mi
- 4/10Parkersburg High SchoolGrades: 9-12Distance: 1.2 mi
Schools provided by the listing agent
- District: Wood-Parkersburg HS
Source: MLS Now. This data may not be complete. We recommend contacting the local school district to confirm school assignments for this home.


Get pre-qualified for a loan
At Zillow Home Loans, we can pre-qualify you in as little as 5 minutes with no impact to your credit score.An equal housing lender. NMLS #10287.
- West Virginia
- Wood County
- Parkersburg
- 26104
- 1915 35th St
Nearby cities
Nearby zip codes
Other Parkersburg Topics
