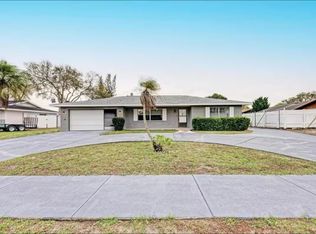
One or more photo(s) has been virtually staged. Welcome to your dream home! This beautifully updated gem is perfectly situated on a lush .22-acre lot in a highly sought-after area of West Bradenton, with NO HOA to worry about. Experience the freedom and flexibility that comes with owning this delightful property. New Roof in December 2024 – enjoy peace of mind knowing that your home is not only stylish but also structurally sound. The entire backyard is fully fenced, providing a safe haven for the young and the pets to play freely while you relax in your outdoor oasis. As you approach, you’ll be greeted by a charming semi-circular driveway that leads to a spacious 2-car garage. Step inside to discover an inviting interior, featuring a bright and airy living space with 2 cozy guest bedrooms. The heart of the home is the well-appointed kitchen, complete with sleek stainless steel appliances and an adjoining breakfast room, perfect for enjoying your morning coffee or family meals. Imagine hosting summer barbecues in your expansive backyard, with plenty of space for a sparkling pool and all your favorite outdoor accessories. Plus, with the convenience of the garage housing the laundry units, your indoor climate stays pleasantly stable during those hot Florida months. Location is everything, and this property does not disappoint! You’ll be just 3 miles from LECOM Park, a mere 6 miles from the stunning Bradenton Beach, and only 8 miles from the Sarasota Bradenton International Airport. Enjoy the best of both worlds – a peaceful retreat close to vibrant local attractions! This home is move-in ready, offering you the perfect opportunity to settle in and start living your Florida dream. Don’t let this incredible chance slip away! Schedule your private showing today and make this charming West Bradenton home yours!
Sold for $385,000
Zillow last checked:
Listing updated:
Bought with:
Sharon Villars Foraker, PA, 3037670
FRAN MAXON REAL ESTATE
Timothy Villars Jr, 3311484
FRAN MAXON REAL ESTATE
Source: Stellar MLS,MLS#: A4631671 Originating MLS: Sarasota - Manatee
Originating MLS: Sarasota - Manatee
Price history
| Date | Event | Price |
|---|---|---|
| 4/30/2025 | Sold | $385,000-3.5%$233/sqft |
Source:  Stellar MLS #A4631671 Report a problem Stellar MLS #A4631671 Report a problem | ||
| 3/21/2025 | Pending sale | $399,000$242/sqft |
Source: Stellar MLS #A4631671 Report a problem | ||
| 2/28/2025 | Price change | $399,000-3.9%$242/sqft |
Source: Stellar MLS #A4631671 Report a problem | ||
| 2/19/2025 | Price change | $415,000-1.2%$251/sqft |
Source: Stellar MLS #A4631671 Report a problem | ||
| 1/31/2025 | Price change | $420,000-2.3%$254/sqft |
Source: Stellar MLS #A4631671 Report a problem | ||
| 1/8/2025 | Price change | $430,000-1.1%$260/sqft |
Source: Stellar MLS #A4631671 Report a problem | ||
| 12/11/2024 | Listed for sale | $435,000+4.8%$263/sqft |
Source: Stellar MLS #A4631671 Report a problem | ||
| 11/16/2024 | Listing removed | -- |
Source: Owner Report a problem | ||
| 9/18/2024 | Price change | $415,000-2.4%$251/sqft |
Source: Owner Report a problem | ||
| 9/2/2024 | Listed for sale | $425,000+110.9%$257/sqft |
Source: Owner Report a problem | ||
| 7/22/2016 | Sold | $201,500-3.6%$122/sqft |
Source: Stellar MLS #A4154702 Report a problem | ||
| 5/24/2016 | Pending sale | $209,000$127/sqft |
Source: Michael Saunders & Company - Licensed Real Estate Broker Report a problem | ||
| 5/19/2016 | Listed for sale | $209,000+52%$127/sqft |
Source: Michael Saunders & Company - Licensed Real Estate Broker Report a problem | ||
| 2/5/2003 | Sold | $137,500+14.9%$83/sqft |
Source: Public Record Report a problem | ||
| 4/25/2000 | Sold | $119,700$72/sqft |
Source: Public Record Report a problem | ||

Get a cash offer in 3 minutes
Find out how much your home could sell for in as little as 3 minutes with a no-obligation cash offer.
Estimated market value
$377,100
