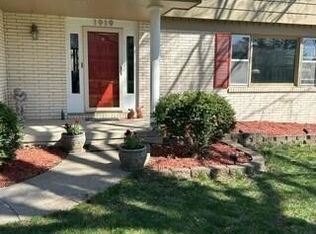
Call the HOMEOWNER at (641) 425-2282 to schedule your private showing today! Prepare to fall in love with this fabulous 6-bedroom walk-out 2-story in the charming community of Windsor Heights! This beautifully remodeled home offers over 2,800 square feet of total living area, providing ample space for your family and guests to relax and enjoy their time together. As you step inside, you'll be greeted by a spacious and elegant interior that exudes warmth and comfort. The open floor plan seamlessly connects the living, dining, and kitchen areas, making it easy to entertain guests or spend quality time with family. The home's stunning features include large windows that flood the space with natural light, modern finishes that blend seamlessly with timeless details. When you step into the entry foyer you'll notice the beautiful wood-tone laminate floors and convenient built-in drop zones for coats. A spacious family room includes a beautiful floor-to-ceiling stone fireplace that's flanked with built-ins. Large windows provide plenty of sunlight and great views to the backyard. You'll be amazed by the stunning gourmet kitchen, complete with a gorgeous quartz center island that's perfect for cooking & entertaining like a chef with top-of-the-line SS appliances including a 48" professional free-standing gas range, custom cabinetry (Minnesota cabinets), and plenty of counter space for meal prep. Kitchen also has a walking in pantry. Just off the kitchen there's a sliding door to an elevated treated wood deck that's great for grilling and outdoor entertaining. Also, off the kitchen there's a bonus gathering area that's a great "hang-out" space or it can be set up as a dining area for large family gatherings. Upstairs, you'll find four spacious bedrooms, including a wonderful primary suite with a superbly remodeled en-suite bath and walk-in closet. There's more great space on the lower level that includes a carpeted family room, 2 bedrooms, and a combination laundry room and full bath with a beautifully tiled step-in shower. The washer and dryer are included. This level has a walkout exit to an under-deck patio. You'll also appreciate the large unfinished area for storage. Finally, there's an amazing workshop/outbuilding (dims: 30'x 56') with heat and air conditioning. The electrical in the detached building has been updated to 100 AMP. It's perfect for hobbies, storage, or extra income. This home is located in a community known for its great schools, parks, and amenities, and this property has everything you need and more. Don't miss out on this amazing opportunity to own a home that truly has it all!
Sold for $545,000
Price history
| Date | Event | Price |
|---|---|---|
| 7/25/2025 | Sold | $545,000-0.9%$190/sqft |
Source: Public Record Report a problem | ||
| 6/9/2025 | Pending sale | $549,900$192/sqft |
Source: Owner Report a problem | ||
| 4/14/2025 | Price change | $549,900-2.7%$192/sqft |
Source: Owner Report a problem | ||
| 3/28/2025 | Listed for sale | $564,900+8.6%$197/sqft |
Source: Owner Report a problem | ||
| 6/23/2023 | Sold | $520,000$182/sqft |
Source:  DMMLS #673507 Report a problem DMMLS #673507 Report a problem | ||
| 5/22/2023 | Pending sale | $520,000$182/sqft |
Source: DMMLS #673507 Report a problem | ||
| 5/18/2023 | Listed for sale | $520,000+108.8%$182/sqft |
Source: DMMLS #673507 Report a problem | ||
| 9/4/2018 | Sold | $249,000-2.3%$87/sqft |
Source: DMMLS #565109 Report a problem | ||
| 8/10/2018 | Pending sale | $254,900$89/sqft |
Source: Twenty/20 Real Estate #565109 Report a problem | ||
| 8/1/2018 | Price change | $254,900-1.9%$89/sqft |
Source: Twenty/20 Real Estate #565109 Report a problem | ||
| 7/11/2018 | Listed for sale | $259,900+108.8%$91/sqft |
Source: Twenty/20 Real Estate #565109 Report a problem | ||
| 11/7/2003 | Sold | $124,500$44/sqft |
Source: Public Record Report a problem | ||
Nearby homes

Sell for more on Zillow
Get a Zillow Showcase℠ listing at no additional cost and you could sell for .
$542,700
2% more
+$10,854
With Zillow Showcase(estimated)
$553,554
